Skip main navigation
Sold
  • $286,000

    11766 Shady Meadow Pl, Fishers, IN 46037

    3beds
    1,977sqft
    Residential, Single Family Residence
    Built in 2002
    7,405.2 Square Feet Lot
    $329,600 Zestimate®
    $145/sqft
    $2,316 Estimated rent

    Home value

    $329,600

    $313,000 - $346,000

    $2,316/mo

    Zestimate® history
    Loading
    Loading...

    Owner options

    List your home for rent

    $2,316/mo

    Rent Zestimate®

    Find your next renter with Zillow Rental Manager. Plus, with online applications, you can quickly screen prospective tenants – for free.

    Learn more

    $2,316/mo

    Rent Zestimate®

    Refinance and save

    $2,119/mo

    Est. payment

    Refinancing to a lower rate could help reduce your monthly payments and save thousands over the life of the loan.

    See today's rates

    $2,119/mo

    Est. payment

    Explore your selling options

    Work with a Zillow partner agent

    Leverage their expertise and Zillow's premium Showcase listings to get your home seen by more buyers.

    Get started

    List with your own agent

    Get your home in front of millions of buyers by listing it on Zillow.

    Learn how to do it

    Sell it yourself

    Take full control of how buyers see your home on Zillow by listing For Sale by Owner (FSBO).

    List your home

    What's special

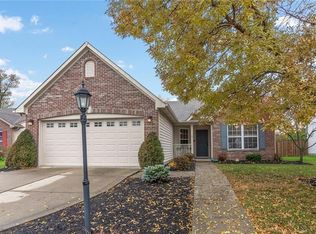
    Welcome to 11766 Shady Meadow Place in Fishers! This charming ranch home offers 3 bedrooms, 2 bathrooms, and a large bonus room upstairs. With over 1900 square feet of living space, this property presents a wonderful opportunity for those seeking a fixer-upper with the potential to make it their own. Great open floor plan creates a seamless flow between the living spaces. The airy layout allows for easy interaction between the living room, kitchen, and dining area, making it ideal for entertaining guests or simply enjoying quality time. The bonus room upstairs offers flexibility for a home office, play area, or entertainment space, catering to various lifestyle needs. The fenced yard adds a layer of privacy, creating a perfect space for outdoor activities and gatherings. This property is a canvas awaiting your personal touch, offering the opportunity to customize and transform it into your dream. With its desirable location and potential, this home is expected to generate significant interest and won't stay on the market for long.

    Zillow last checked:

    Listing updated:

    Listing Provided by:

    Stephen Clark 317-345-4582,

    Compass Indiana, LLC,

    Tonya Battee 317-712-1773

    Bought with:

    Scott Chain

    RE/MAX Advanced Realty

    Source: MIBOR as distributed by MLS GRID,MLS#: 21976170MLS Logo

    Facts & features

    Interior

    Bedrooms & bathrooms
    • Bedrooms: 3
    • Bathrooms: 2
    • Full bathrooms: 2
    • Main level bathrooms: 2
    • Main level bedrooms: 3
    Primary bedroom
    • Features: Carpet
    • Level: Main
    • Area: 208 Square Feet
    • Dimensions: 16x13
    Bedroom 2
    • Features: Carpet
    • Level: Main
    • Area: 154 Square Feet
    • Dimensions: 14x11
    Bedroom 3
    • Features: Carpet
    • Level: Main
    • Area: 132 Square Feet
    • Dimensions: 12x11
    Bonus room
    • Features: Carpet
    • Level: Upper
    • Area: 275 Square Feet
    • Dimensions: 25x11
    Breakfast room
    • Features: Hardwood
    • Level: Main
    • Area: 143 Square Feet
    • Dimensions: 13x11
    Dining room
    • Features: Carpet
    • Level: Main
    • Area: 110 Square Feet
    • Dimensions: 11x10
    Great room
    • Features: Carpet
    • Level: Main
    • Area: 204 Square Feet
    • Dimensions: 17x12
    Kitchen
    • Features: Hardwood
    • Level: Main
    • Area: 143 Square Feet
    • Dimensions: 13x11
    Heating
    • Forced Air
    Cooling
    • Has cooling: Yes
    Appliances
    • Included: Dishwasher, Dryer, Gas Water Heater, Microwave, Washer
    Features
    • Attic Access, Hardwood Floors, Walk-In Closet(s)
    • Flooring: Hardwood
    • Has basement: No
    • Attic: Access Only
    Interior area
    • Total structure area: 1,977
    • Total interior livable area: 1,977 sqft

    Property

    Parking
    • Total spaces: 2
    • Parking features: Attached, Concrete, Garage Door Opener
    • Attached garage spaces: 2
    • Details: Garage Parking Other(Keyless Entry)
    Features
    • Levels: One and One Half
    • Stories: 1
    • Patio & porch: Covered, Patio
    • Fencing: Fenced,Fence Full Rear
    Lot
    • Size: 7,405 sqft
    • Features: Sidewalks, Mature Trees
    Details
    • Parcel number: 291133005002000020
    • Special conditions: As Is
    • Horse amenities: None

    Construction

    Type & style
    • Home type: SingleFamily
    • Architectural style: Traditional
    • Property subtype: Residential, Single Family Residence
    Materials
    • Vinyl Siding
    • Foundation: Slab
    Condition
    • New construction: No
    • Year built: 2002

    Utilities & green energy

    • Water: Municipal/City

    Community & neighborhood

    Location
    • Region: Fishers
    • Subdivision: Rolling Meadows

    HOA & financial

    HOA
    • Has HOA: Yes
    • HOA fee: $350 annually
    • Services included: Insurance, Maintenance, Management
    • Association phone: 317-682-0571

    Price history

    DateEventPrice
    5/6/2026Listing removed$2,500$1/sqft
    Source: Zillow Rentals Report a problem
    5/4/2026Listed for rent$2,500$1/sqft
    Source: Zillow Rentals Report a problem
    6/5/2024Listing removed--
    Source: Zillow Rentals Report a problem
    6/2/2024Listed for rent$2,500$1/sqft
    Source: Zillow Rentals Report a problem
    5/17/2024Sold$286,000+19.2%$145/sqft
    Source: MIBOR as distributed by MLS GRID #21976170 Report a problem
    5/4/2024Pending sale$240,000$121/sqft
    Source: MIBOR as distributed by MLS GRID #21976170 Report a problem
    4/30/2024Listed for sale$240,000$121/sqft
    Source: MIBOR as distributed by MLS GRID #21976170 Report a problem

    Public tax history

    YearProperty taxesTax assessment
    2025$5,397 +2.9%$299,200 +20.1%
    2024$5,246 0%$249,200 +2.9%
    2023$5,248 +17.3%$242,100 +2.5%
    2022$4,474 +6.5%$236,300 +20.4%
    2021$4,201 +4.7%$196,300 +7.2%
    2020$4,013 +8.2%$183,200 +5.2%
    2019$3,708 +5%$174,200 +9.3%
    2018$3,533 -1.2%$159,400 +3.8%
    2017$3,575 +8%$153,500 -1.8%
    2016$3,310 +5.3%$156,300 +6.1%
    2014$3,144 +1.8%$147,300 +1.7%
    2013$3,089 +1.1%$144,900 +1.1%
    2012$3,055 +8.9%$143,300 +5.9%
    2011$2,806 +4.7%$135,300
    2010$2,679 +0.5%$135,300
    2009$2,665 +12.4%$135,300
    2007$2,370 +5.5%$135,300 +1%
    2006$2,247 $133,900 +4.4%
    2005-- $128,200

    Find assessor info on the county website

    Neighborhood: 46037

    Nearby schools

    GreatSchools rating
    Schools provided by the listing agent
    • Elementary: Hoosier Road Elementary School
    • Middle: Riverside Junior High
    • High: Hamilton Southeastern HS

    Source: MIBOR as distributed by MLS GRID. This data may not be complete. We recommend contacting the local school district to confirm school assignments for this home.

    Get a cash offer in 3 minutes
    Find out how much your home could sell for in as little as 3 minutes with a no-obligation cash offer.
    Estimated market value
    $329,600
    Get a cash offer in 3 minutes
    Find out how much your home could sell for in as little as 3 minutes with a no-obligation cash offer.
    Estimated market value
    $329,600