SELLER IS MOTIVATED.... BRING OFFERS! Nestled within the serene embrace of the countryside, this custom-built sanctuary offers the quintessential blend of luxury and rustic charm. Set on a sprawling 2.56 acres adorned with majestic pear and pecan trees, and frequented by the graceful presence of deer, this picturesque estate beckons with its natural beauty and tranquility. A charming 1.5-story home awaits, exuding timeless elegance and thoughtful design. Step inside to discover a spacious haven adorned with warm wood accents and an inviting ambiance. The main floor boasts a master bedroom retreat, providing ultimate convenience and privacy, complete with an ensuite bathroom for moments of indulgence and relaxation. Additionally, two cozy bedrooms offer comfortable accommodation for family or guests, while a well-appointed office area provides a productive space for work or creativity. The heart of the home is adorned with a soaring 22-foot stone fireplace, commanding attention and fostering a sense of warmth and intimacy. Built-in shelving with a secret door adds a touch of whimsy and intrigue, seamlessly blending functionality with hidden charm. For those who love to entertain or simply savor the joys of outdoor living, the inground pool beckons with its refreshing waters, surrounded by lush greenery and the soothing sounds of nature. Adjacent, a pool house or man cave awaits, complete with a full bathroom and shower, providing convenience and comfort for poolside gatherings or quiet retreats. Whether enjoying lazy afternoons by the pool, gathering around the fireplace on cool evenings, or exploring the expansive grounds teeming with fruit trees and wildlife, this country estate offers a lifestyle of unparalleled serenity and refinement. Welcome home to a sanctuary where every detail is thoughtfully curated, and every moment is imbued with the magic of rural living.
Sold
Price Unknown
11766 State Highway 421, Saint Francisville, LA 70775
3beds
2,996sqft
Single Family Residence, Residential
Built in 2005
2.56 Acres Lot
$571,100 Zestimate®
$--/sqft
$2,608 Estimated rent
Home value
$571,100
$543,000 - $605,000
$2,608/mo
Zestimate® history
Owner options
List your home for rent
$2,608/mo
Rent Zestimate®
Find your next renter with Zillow Rental Manager. Plus, with online applications, you can quickly screen prospective tenants – for free.
$2,608/mo
Rent Zestimate®
Refinance and save
Refinancing to a lower rate could help reduce your monthly payments and save thousands over the life of the loan.
Explore your selling options
Work with a Zillow partner agent
Leverage their expertise and Zillow's premium Showcase listings to get your home seen by more buyers.
Get startedList with your own agent
Get your home in front of millions of buyers by listing it on Zillow.
Learn how to do itSell it yourself
Take full control of how buyers see your home on Zillow by listing For Sale by Owner (FSBO).
List your homeWhat's special
Zillow last checked:
Listing updated:
Listed by:
Sondra Richard,
Real Broker LLC
Bought with:
Lori Morris, 0995696634
RE/MAX Properties
Source: ROAM MLS,MLS#: 2024003859
Facts & features
Interior
Bedrooms & bathrooms
- Bedrooms: 3
- Bathrooms: 3
- Full bathrooms: 2
- Partial bathrooms: 1
Rooms
- Room types: Bathroom, Primary Bathroom, Primary Bedroom, Breakfast Room, Dining Room, Kitchen, Living Room, Office, Bedroom, Bonus Room
Primary bedroom
- Features: Ceiling Fan(s), En Suite Bath, Walk-In Closet(s)
- Level: First
- Area: 232.69
- Width: 15.4
Bedroom 1
- Level: Second
- Area: 148.87
- Width: 13.4
Bedroom 2
- Level: Second
- Area: 148.74
- Width: 11.1
Primary bathroom
- Features: Double Vanity, Separate Shower, Walk-In Closet(s)
- Level: First
- Area: 133.38
- Width: 11.4
Bathroom 1
- Level: First
- Area: 28.56
Bathroom 2
- Level: Second
- Area: 76.44
Dining room
- Level: First
- Area: 198.77
Kitchen
- Features: Kitchen Island, Pantry
- Level: First
- Area: 198.03
Living room
- Level: First
- Area: 414.06
Office
- Level: First
- Area: 143
- Width: 10
Heating
- 2 or More Units Heat, Central
Cooling
- Multi Units, Central Air, Ceiling Fan(s)
Appliances
- Included: Elec Stove Con, Electric Cooktop, Dishwasher, Disposal, Double Oven, Microwave, Oven
- Laundry: Electric Dryer Hookup, Washer Hookup, Inside, Mud Room
Features
- Breakfast Bar, Built-in Features, Ceiling 9'+, Ceiling Varied Heights, Crown Molding, Eat-in Kitchen
- Flooring: Brick, Carpet, Ceramic Tile
- Attic: Attic Access
- Number of fireplaces: 1
Interior area
- Total structure area: 4,152
- Total interior livable area: 2,996 sqft
Property
Parking
- Total spaces: 2
- Parking features: 2 Cars Park, Carport
- Has carport: Yes
Features
- Stories: 2
- Patio & porch: Covered, Patio
- Exterior features: Lighting
- Has private pool: Yes
- Pool features: In Ground, Liner
- Has spa: Yes
- Spa features: Bath
- Fencing: None
Lot
- Size: 2.56 Acres
- Dimensions: 284 x 701 x 121 x 520
- Features: Landscaped
Details
- Additional structures: Cabana, Storage
- Parcel number: 100001050
- Special conditions: Standard
Construction
Type & style
- Home type: SingleFamily
- Architectural style: Traditional
- Property subtype: Single Family Residence, Residential
Materials
- Brick Siding, Wood Siding, Frame
- Foundation: Slab
- Roof: Shingle
Condition
- New construction: No
- Year built: 2005
Utilities & green energy
- Gas: Other
- Sewer: Septic Tank
- Water: Public
- Utilities for property: Cable Connected
Community & HOA
Community
- Security: Security System, Smoke Detector(s)
- Subdivision: Rural Tract (no Subd)
Location
- Region: Saint Francisville
Financial & listing details
- Tax assessed value: $434,830
- Annual tax amount: $3,576
- Date on market: 3/8/2024
- Listing terms: Cash,Conventional,FHA
Price history
| Date | Event | Price |
|---|---|---|
| 7/16/2024 | Sold | -- |
Source:  ROAM MLS #2024003859 Report a problem ROAM MLS #2024003859 Report a problem | ||
| 6/7/2024 | Pending sale | $529,000$177/sqft |
Source: ROAM MLS #2024003859 Report a problem | ||
| 5/29/2024 | Price change | $529,000-3.6%$177/sqft |
Source: ROAM MLS #2024003859 Report a problem | ||
| 5/17/2024 | Listed for sale | $549,000$183/sqft |
Source: ROAM MLS #2024003859 Report a problem | ||
| 5/10/2024 | Pending sale | $549,000$183/sqft |
Source: ROAM MLS #2024003859 Report a problem | ||
| 4/22/2024 | Price change | $549,000-8.3%$183/sqft |
Source: ROAM MLS #2024003859 Report a problem | ||
| 3/25/2024 | Price change | $599,000-5.8%$200/sqft |
Source: ROAM MLS #2024003859 Report a problem | ||
| 3/8/2024 | Listed for sale | $635,900$212/sqft |
Source: ROAM MLS #2024003859 Report a problem | ||
| 6/10/2016 | Sold | -- |
Source: ROAM MLS #201409123 Report a problem | ||
Public tax history
| Year | Property taxes | Tax assessment |
|---|---|---|
| 2024 | $3,576 +14.2% | $43,483 +15.3% |
| 2023 | $3,132 -1% | $37,700 |
| 2022 | $3,164 +0.8% | $37,700 |
| 2021 | $3,138 -1.1% | $37,700 |
| 2020 | $3,172 +7% | $37,700 +1.9% |
| 2019 | $2,965 +7.5% | $37,000 |
| 2018 | $2,758 -2.6% | $37,000 |
| 2017 | $2,832 +7% | $37,000 -8.7% |
| 2015 | $2,646 | $40,547 |
Find assessor info on the county website
Neighborhood: 70775
Nearby homes
- $521,4003 bd3 ba2.9k sqft11766 Highway 421, Saint Francisville, LA 70775Off Market
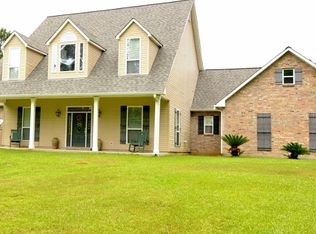
- $8,852-- bd-- ba-- sqft11897 State Highway 421, Saint Francisville, LA 70775Off Market
- $379,500-- bd-- ba1.4k sqft11897 State Highway 421, Saint Francisville, LA 70775Off Market
- $--35 AcresTbd La Hwy 967 #1, St Francisville, LA 70775Off Market
- $14,561-- bd-- ba-- sqft11411 Highway 421, Saint Francisville, LA 70775Off Market
- $53,201-- bd-- ba448 sqft11590 State Highway 421, Saint Francisville, LA 70775Off Market
- $583,200-- bd-- ba-- sqft11619 State Highway 421, Saint Francisville, LA 70775Off Market
- $321,400-- bd-- ba1.5k sqft12034 State Highway 421, Saint Francisville, LA 70775Off Market
Nearby schools
GreatSchools rating
- 7/10Bains Elementary SchoolGrades: 1-5Distance: 10.4 mi
- 6/10West Feliciana Middle SchoolGrades: 6-8Distance: 10.5 mi
- 8/10West Feliciana High SchoolGrades: 9-12Distance: 10.7 mi
Schools provided by the listing agent
- District: West Feliciana Parish
Source: ROAM MLS. This data may not be complete. We recommend contacting the local school district to confirm school assignments for this home.
Get a cash offer in 3 minutes
Find out how much your home could sell for in as little as 3 minutes with a no-obligation cash offer.
Estimated market value
$571,100
Get a cash offer in 3 minutes
Find out how much your home could sell for in as little as 3 minutes with a no-obligation cash offer.
Estimated market value
$571,100
- Louisiana
- West Feliciana Parish
- Saint Francisville
- 70775
- 11766 State Highway 421
Nearby cities
Nearby zip codes
Other Saint Francisville Topics
- Apartments for Rent in 70775
- Houses for Sale in 70775
- Houses for Rent in 70775
- 70775 Real Estate
- Saint Francisville Condos
- Houses for Sale in Saint Francisville
- Newest Listings in Saint Francisville
- Saint Francisville Home Values
- Saint Francisville Real Estate Agents
- Saint Francisville Refinance
- Saint Francisville Mortgage Rates
