Well-maintained 3-bedroom, 1-bath, with 2-car garage home featuring an open layout, spacious deck, large Yard; with plenty of room for a storage shed or playground equipment, and beautiful setting surrounded by mature trees, perfect for relaxing or entertaining. Includes additional parcel #02-675-000-0021-00 for extra space or future possibilities. Pride of ownership shows throughout with many updates and consistent care.
Recent Updates & Features:
Brand New Gas Stove (Nov 2025)
Roof replaced in 2018
Hot water heater replaced in 2025
Furnace replaced in 2013
Central air installed in 1999 (Bishop Heating & Cooling) - works great
Underground sprinkling installed in 1999 and winterized every year
Septic system emptied in 2023
Refrigerator replaced in 2019
Washer & dryer replaced in 2014
Dishwasher (2008, seldom used) and microwave included
New carpeting in 2022
Bedroom windows and garage service door replaced in 2019
New gutters (back of house) and outdoor light fixtures (2024)
New hot tub cover (2024)
Dryer vent and duct cleaning (2025)
Updated bathroom exhaust fan (2024)
Paver stone patio behind garage (approx. 2009)
Ceiling light fixtures updated and all closets have lighting
Move-in ready home with a peaceful, private setting and convenient access along U.S. 31
Sold for $253,000
$253,000
11766 Us Highway 31, Montague, MI 49437
3beds
1,032sqft
Single Family Residence
Built in 1997
0.79 Acres Lot
$263,100 Zestimate®
$245/sqft
$1,490 Estimated rent
Home value
$263,100
$250,000 - $276,000
$1,490/mo
Zestimate® history
Owner options
List your home for rent
$1,490/mo
Rent Zestimate®
Find your next renter with Zillow Rental Manager. Plus, with online applications, you can quickly screen prospective tenants – for free.
$1,490/mo
Rent Zestimate®
Refinance and save
$1,644/mo
Est. payment
Refinancing to a lower rate could help reduce your monthly payments and save thousands over the life of the loan.
$1,644/mo
Est. payment
Explore your selling options
Work with a Zillow partner agent
Leverage their expertise and Zillow's premium Showcase listings to get your home seen by more buyers.
Get startedList with your own agent
Get your home in front of millions of buyers by listing it on Zillow.
Learn how to do itSell it yourself
Take full control of how buyers see your home on Zillow by listing For Sale by Owner (FSBO).
List your homeWhat's special
Zillow last checked:
Listing updated:
Listed by:
Randall Wolber 734-674-6608,
Simple Fee Listings
Bought with:
David Wayne Dusenberry Sr., 6501376118
Coldwell Banker Woodland Schmidt Whitehall
Source: Realcomp II,MLS#: 81025054268
Facts & features
Interior
Bedrooms & bathrooms
- Bedrooms: 3
- Bathrooms: 1
- Full bathrooms: 1
Primary bedroom
- Level: Main
- Area: 182
- Dimensions: 13 x 14
Bedroom 2
- Level: Main
- Area: 117
- Dimensions: 9 x 13
Bedroom 3
- Level: Main
- Area: 99
- Dimensions: 11 x 9
Primary bathroom
- Level: Main
- Area: 55
- Dimensions: 11 x 5
Kitchen
- Level: Main
- Area: 156
- Dimensions: 12 x 13
Laundry
- Level: Main
Living room
- Level: Main
- Area: 216
- Dimensions: 12 x 18
Heating
- Forced Air, Propane
Cooling
- Ceiling Fans, Central Air
Appliances
- Included: Built In Gas Oven, Dishwasher, Dryer, Microwave, Oven, Refrigerator, Washer
- Laundry: Laundry Room, Main Level
Features
- Vaulted Ceilings
- Flooring: Carpet
- Windows: Screens
Interior area
- Total structure area: 1,032
- Total interior livable area: 1,032 sqft
- Finished area above ground: 1,032
Property
Parking
- Total spaces: 2
- Parking features: Attached, Garage Door Opener
- Attached garage spaces: 2
Features
- Patio & porch: Deck, Patio, Porch
- Exterior features: Spa Hottub
Lot
- Size: 0.79 Acres
- Dimensions: 100' x 180.82' x 82.83' x 180'
- Features: Sprinklers, Wooded
- Residential vegetation: Shrubs
Details
- Parcel number: 02675000002000
- Special conditions: Standard
Construction
Type & style
- Home type: SingleFamily
- Architectural style: Ranch
- Property subtype: Single Family Residence
Materials
- Vinyl Siding
- Foundation: Crawl Space
- Roof: Shingle
Condition
- Year built: 1997
Utilities & green energy
- Sewer: Septic Tank
- Water: Well
- Utilities for property: Cable Connected, Phone Available, Phone Connected
Community & HOA
Community
- Security: Smoke Detectors
- Subdivision: OAK WOODS SUBDIVISION
Location
- Region: Montague
Financial & listing details
- Price per square foot: $245/sqft
- Tax assessed value: $50,702
- Annual tax amount: $1,693
- Date on market: 10/22/2025
- Cumulative days on market: 54 days
- Listing agreement: Exclusive Right To Sell
- Listing terms: Cash,Conventional,FHA,Va Loan
- Road surface type: Paved
Price history
| Date | Event | Price |
|---|---|---|
| 2/27/2026 | Sold | $253,000-6.3%$245/sqft |
Source:  Realcomp II #81025054268 Report a problem Realcomp II #81025054268 Report a problem | ||
| 2/3/2026 | Pending sale | $269,900$262/sqft |
Source:  MichRIC #25054268 Report a problem MichRIC #25054268 Report a problem | ||
| 2/1/2026 | Contingent | $269,900$262/sqft |
Source: MichRIC #25054268 Report a problem | ||
| 12/15/2025 | Listed for sale | $269,900$262/sqft |
Source: MichRIC #25054268 Report a problem | ||
| 11/21/2025 | Pending sale | $269,900$262/sqft |
Source: MichRIC #25054268 Report a problem | ||
| 10/22/2025 | Listed for sale | $269,900+250.5%$262/sqft |
Source: MichRIC #25054268 Report a problem | ||
| 8/11/1998 | Sold | $77,000$75/sqft |
Source: Agent Provided Report a problem | ||
Public tax history
| Year | Property taxes | Tax assessment |
|---|---|---|
| 2025 | $1,693 +4.5% | $94,700 +11.7% |
| 2024 | $1,621 +4.6% | $84,800 +12% |
| 2023 | $1,549 | $75,700 +12% |
| 2022 | -- | $67,600 +6.5% |
| 2021 | $1,498 | $63,500 +7.3% |
| 2020 | $1,498 +210.7% | $59,200 +1457.9% |
| 2018 | $482 | $3,800 -92.6% |
| 2017 | -- | $51,100 +24.3% |
| 2016 | -- | $41,100 +4.6% |
| 2015 | -- | $39,300 -7.5% |
| 2014 | -- | $42,500 +4.9% |
| 2013 | -- | $40,500 -8% |
| 2012 | -- | $44,000 +4.5% |
| 2011 | -- | $42,100 |
| 2010 | -- | $42,100 -17.6% |
| 2009 | -- | $51,100 -0.2% |
| 2008 | -- | $51,200 -2.5% |
| 2007 | -- | $52,500 |
| 2006 | -- | $52,500 -0.8% |
| 2005 | -- | $52,900 +1% |
| 2004 | -- | $52,400 -1.1% |
| 2003 | -- | $53,000 -0.4% |
| 2002 | -- | $53,200 +17.4% |
| 2001 | -- | $45,300 +13.3% |
| 2000 | -- | $40,000 |
Find assessor info on the county website
Neighborhood: 49437
Nearby homes
- $254,200-- bd1 ba1.3k sqft11750 Us Highway 31, Montague, MI 49437Off Market
- $270,900-- bd1 ba1.1k sqft11736 Us Highway 31, Montague, MI 49437Off Market
- $23,5000.55 Acres2770 W Skeels Rd, Montague, MI 49437Sold
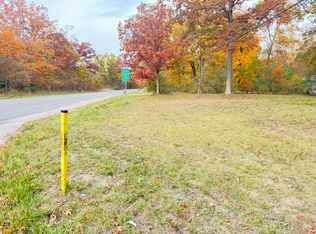
- $222,0003 bd1 ba1k sqft11720 Us Highway 31, Montague, MI 49437Off Market
- $98,4002 bd1 ba790 sqft9560 S Oceana Dr, Montague, MI 49437Off Market
- $78,000-- bd-- ba-- sqft2740 W Skeels Rd, Montague, MI 49437Off Market
- $189,700-- bd1 ba944 sqft11775 Us Highway 31, Montague, MI 49437Off Market
- $224,7003 bd1 ba1k sqft11706 Us 31, Montague, MI 49437Off Market
Nearby schools
GreatSchools rating
- NAMontague Area Childhood CenterGrades: PK-KDistance: 3.2 mi
- 6/10Nellie B. Chisholm Middle SchoolGrades: 6-8Distance: 3.4 mi
- 6/10Montague High SchoolGrades: 9-12Distance: 3.3 mi
Get a cash offer in 3 minutes
Find out how much your home could sell for in as little as 3 minutes with a no-obligation cash offer.
Estimated market value
$263,100
Get a cash offer in 3 minutes
Find out how much your home could sell for in as little as 3 minutes with a no-obligation cash offer.
Estimated market value
$263,100
- Michigan
- Muskegon County
- Montague
- 49437
- 11766 Us Highway 31
Nearby cities
Nearby zip codes
Other Montague Topics
