Skip main navigation
Sold for $699,000
  • $699,000

    11766 W Radcliff Avenue, Morrison, CO 80465

    5beds
    2,522sqft
    Single Family Residence
    Built in 1976
    6,969.6 Square Feet Lot
    $701,200 Zestimate®
    $277/sqft
    $3,768 Estimated rent

    Home value

    $701,200

    $666,000 - $736,000

    $3,768/mo

    Zestimate® history
    Loading
    Loading...

    Owner options

    List your home for rent

    $3,768/mo

    Rent Zestimate®

    Find your next renter with Zillow Rental Manager. Plus, with online applications, you can quickly screen prospective tenants – for free.

    Learn more

    $3,768/mo

    Rent Zestimate®

    Refinance and save

    $4,001/mo

    Est. payment

    Refinancing to a lower rate could help reduce your monthly payments and save thousands over the life of the loan.

    See today's rates

    $4,001/mo

    Est. payment

    Explore your selling options

    Work with a Zillow partner agent

    Leverage their expertise and Zillow's premium Showcase listings to get your home seen by more buyers.

    Get started

    List with your own agent

    Get your home in front of millions of buyers by listing it on Zillow.

    Learn how to do it

    Sell it yourself

    Take full control of how buyers see your home on Zillow by listing For Sale by Owner (FSBO).

    List your home

    What's special

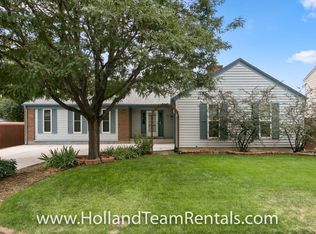
    Beautifully renovated 5-bedroom, 4-bath home in Morrison backs to open space in an ideal location just minutes from the junction of C-470 and Highway 285, offering easy commuting and quick access to parks, trails, open space, and iconic Red Rocks Amphitheatre. Designed with both comfort and functionality in mind, this move-in-ready home features a thoughtfully updated interior with a brand-new kitchen, all new bathrooms, new carpet, and updated flooring throughout. The spacious floor plan includes a dining room, dedicated office, and an upstairs laundry area for added convenience. The stunning primary suite offers an en suite bath, walk-in closet, and additional closet space. A finished basement provides valuable bonus living space along with an additional bedroom and bathroom, perfect for guests or multi-generational living. Outdoors, enjoy a fully fenced and landscaped backyard with irrigation system, spacious patio, and new concrete patio area—ideal for entertaining or relaxing while enjoying the added privacy of backing to open space. Additional highlights include solar panels (leased), pantry storage, attached two-car garage, and major system updates including a new roof, A/C, and water heater, plus the added peace of mind of a one-year home warranty. Perfect for outdoor enthusiasts seeking modern updates, functional living space, and a prime location.

    Zillow last checked:

    Listing updated:

    Listed by:

    Sarah Thomas 917-701-1150,

    Brokers Guild Real Estate

    Bought with:

    Jill Bryant, 1325588

    HomeSmart Realty

    Source: REcolorado as distributed by MLS GRID,MLS#: 7296976MLS Logo

    Facts & features

    Interior

    Bedrooms & bathrooms
    • Bedrooms: 5
    • Bathrooms: 4
    • Full bathrooms: 1
    • 3/4 bathrooms: 2
    • 1/2 bathrooms: 1
    • Main level bathrooms: 1
    Bedroom
    • Features: Primary Suite
    • Level: Upper
    Bedroom
    • Level: Upper
    Bedroom
    • Level: Upper
    Bedroom
    • Level: Upper
    Bedroom
    • Level: Basement
    Bathroom
    • Level: Main
    Bathroom
    • Features: En Suite Bathroom, Primary Suite
    • Level: Upper
    Bathroom
    • Level: Upper
    Bathroom
    • Level: Basement
    Dining room
    • Level: Main
    Family room
    • Level: Basement
    Kitchen
    • Level: Main
    Laundry
    • Level: Upper
    Living room
    • Level: Main
    Office
    • Description: Includes Closets And Can Be Used As Additional Bedroom
    • Level: Main
    Heating
    • Forced Air
    Cooling
    • Central Air
    Appliances
    • Included: Cooktop, Dishwasher, Disposal, Microwave, Oven, Refrigerator
    • Laundry: Laundry Closet
    Features
    • Pantry, Primary Suite, Walk-In Closet(s)
    • Flooring: Carpet, Tile, Vinyl
    • Basement: Finished,Full
    Interior area
    • Total structure area: 2,522
    • Total interior livable area: 2,522 sqft
    • Finished area above ground: 1,994
    • Finished area below ground: 448

    Property

    Parking
    • Total spaces: 2
    • Parking features: Concrete, Exterior Access Door
    • Attached garage spaces: 2
    Features
    • Levels: Two
    • Stories: 2
    • Patio & porch: Covered, Front Porch, Patio
    • Exterior features: Private Yard
    • Fencing: Full
    Lot
    • Size: 6,969 sqft
    • Features: Greenbelt, Landscaped, Level, Sprinklers In Front, Sprinklers In Rear
    Details
    • Parcel number: 133506
    • Zoning: P-D
    • Special conditions: Standard

    Construction

    Type & style
    • Home type: SingleFamily
    • Architectural style: Traditional
    • Property subtype: Single Family Residence
    Materials
    • Frame, Wood Siding
    Condition
    • Updated/Remodeled
    • Year built: 1976
    Details
    • Warranty included: Yes

    Utilities & green energy

    • Sewer: Public Sewer
    • Water: Public
    • Utilities for property: Cable Available, Electricity Connected, Natural Gas Connected

    Community & neighborhood

    Security
    • Security features: Carbon Monoxide Detector(s), Smoke Detector(s)
    Location
    • Region: Morrison
    • Subdivision: Harriman Park

    Other

    Other facts
    • Listing terms: Cash,Conventional,FHA,Jumbo,Other
    • Ownership: Corporation/Trust
    • Road surface type: Paved

    Price history

    DateEventPrice
    7/7/2026Sold$699,000$277/sqft
    Source: REcolorado as distributed by MLS GRID #7296976 Report a problem
    6/10/2026Pending sale$699,000$277/sqft
    Source: REcolorado as distributed by MLS GRID #7296976 Report a problem
    6/3/2026Listed for sale$699,000$277/sqft
    Source: REcolorado as distributed by MLS GRID #7296976 Report a problem
    5/31/2026Pending sale$699,000$277/sqft
    Source: REcolorado as distributed by MLS GRID #7296976 Report a problem
    5/30/2026Listed for sale$699,000+60.7%$277/sqft
    Source: REcolorado as distributed by MLS GRID #7296976 Report a problem
    12/30/2025Sold$434,900-5.5%$172/sqft
    Source: Public Record Report a problem
    12/10/2025Pending sale$460,000$182/sqft
    Source: REcolorado as distributed by MLS GRID #9563125 Report a problem
    11/24/2025Listed for sale$460,000$182/sqft
    Source: REcolorado as distributed by MLS GRID #9563125 Report a problem
    11/14/2025Pending sale$460,000$182/sqft
    Source: REcolorado as distributed by MLS GRID #9563125 Report a problem
    10/30/2025Listed for sale$460,000+233.6%$182/sqft
    Source: REcolorado as distributed by MLS GRID #9563125 Report a problem
    3/4/1998Sold$137,900$55/sqft
    Source: Public Record Report a problem

    Public tax history

    YearProperty taxesTax assessment
    2025$3,254 +0%$33,441 +0.7%
    2024$3,253 +12.3%$33,212
    2023$2,897 -1.3%$33,212 +14.3%
    2022$2,934 +13.3%$29,045 -2.8%
    2021$2,589 $29,881 +13.1%
    2020$2,589 +1.3%$26,425
    2019$2,557 +6.3%$26,425 +10.1%
    2018$2,405 $24,008
    2017$2,405 +25.1%$24,008 +19.9%
    2016$1,923 $20,023
    2015$1,923 +16.6%$20,023 +22.8%
    2014$1,648 -2.4%$16,311
    2013$1,689 +1.9%$16,311 -3.4%
    2012$1,657 -0.7%$16,877
    2011$1,670 +0.1%$16,877 -1.4%
    2010$1,668 -6.6%$17,110
    2009$1,786 +0.4%$17,110 -6.3%
    2008$1,779 +7.2%$18,260
    2007$1,660 +2.4%$18,260 +8.5%
    2006$1,622 -6.4%$16,830 -4.3%
    2005$1,733 +8.3%$17,590
    2004$1,600 +2.8%$17,590
    2003$1,557 +1.7%$17,590 +4.3%
    2002$1,531 +9.9%$16,870 +20.4%
    2001$1,394 +4.1%$14,010
    2000$1,339 $14,010

    Find assessor info on the county website

    Neighborhood: 80465

    Nearby schools

    GreatSchools rating
    Schools provided by the listing agent
    • Elementary: Kendallvue
    • Middle: Carmody
    • High: Bear Creek
    • District: Jefferson County R-1

    Source: REcolorado as distributed by MLS GRID. This data may not be complete. We recommend contacting the local school district to confirm school assignments for this home.

    Get a cash offer in 3 minutes
    Find out how much your home could sell for in as little as 3 minutes with a no-obligation cash offer.
    Estimated market value
    $701,200
    Get a cash offer in 3 minutes
    Find out how much your home could sell for in as little as 3 minutes with a no-obligation cash offer.
    Estimated market value
    $701,200