Skip main navigation
Sold for $660,000
  • $660,000

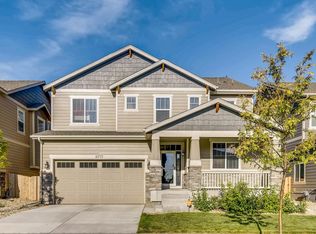
    11767 Laredo St E, Commerce City, CO 80022

    4beds
    3,643sqft
    Single Family Residence
    Built in 2015
    5,375 Square Feet Lot
    $659,700 Zestimate®
    $181/sqft
    $3,775 Estimated rent

    Home value

    $659,700

    $627,000 - $699,000

    $3,775/mo

    Zestimate® history
    Loading
    Loading...

    Owner options

    List your home for rent

    $3,775/mo

    Rent Zestimate®

    Find your next renter with Zillow Rental Manager. Plus, with online applications, you can quickly screen prospective tenants – for free.

    Learn more

    $3,775/mo

    Rent Zestimate®

    Refinance and save

    $3,934/mo

    Est. payment

    Refinancing to a lower rate could help reduce your monthly payments and save thousands over the life of the loan.

    See today's rates

    $3,934/mo

    Est. payment

    Explore your selling options

    Work with a Zillow partner agent

    Leverage their expertise and Zillow's premium Showcase listings to get your home seen by more buyers.

    Get started

    List with your own agent

    Get your home in front of millions of buyers by listing it on Zillow.

    Learn how to do it

    Sell it yourself

    Take full control of how buyers see your home on Zillow by listing For Sale by Owner (FSBO).

    List your home

    What's special

    Finished basementLandscaped backyard oasisSun-filled family roomSprinkler systemStylish wet barGas rangeDouble ovens
    Back On Market Due To No Fault Of The Seller.........Buffalo Run home for sale with finished basement and 5-piece primary bath in Brighton, CO. This move-in ready beauty welcomes you with rich hardwood floors and an open-concept layout designed for connection, comfort, and effortless entertaining.At the heart of the home is a true chef's kitchen featuring dark wood cabinetry, a gas range, double ovens, and a generous center island made for gathering-whether you're hosting holidays or enjoying casual weeknight dinners. The sun-filled family room invites you to relax beside the cozy gas fireplace with stone surround, creating the perfect Colorado retreat.Upstairs, the spacious primary suite feels like a private escape with a spa-inspired 5-piece bath and large walk-in closet. Two additional bedrooms, a full bath, and a versatile loft offer flexible space for a home office, playroom, workout zone, or second living area. The upper-level laundry room with custom cabinetry and built-in folding station adds everyday convenience.The fully finished basement brings even more room to spread out with a generous rec room, additional bedroom, bathroom, and stylish wet bar-ideal for game nights, guests, or multigenerational living.Step outside to your landscaped backyard oasis complete with a pergola, large patio, built-in planters, sprinkler system, and a small above-ground pool ready for summer fun. The fully fenced yard offers privacy and easy maintenance. A 2-car garage with custom cabinetry and workbench completes the package.Up to $6,500 or 1% of the purchase price in seller concessions is available and can be used toward a rate buydown or closing costs.If you're searching for a Buffalo Run home with a finished basement, chef's kitchen, and backyard built for entertaining, this one truly checks every box. Schedule your showing today.

    Zillow last checked:

    Listing updated:

    Listed by:

    Amy Brown 720-530-3848,

    Compass

    Bought with:

    Angela Chavez, 100068403

    RE/MAX Professionals

    Source: IRES as distributed by MLS GRID,MLS#: 1051809MLS Logo

    Facts & features

    Interior

    Bedrooms & bathrooms
    • Bedrooms: 4
    • Bathrooms: 4
    • Full bathrooms: 2
    • 3/4 bathrooms: 1
    • 1/2 bathrooms: 1
    • Main level bathrooms: 1
    Primary bedroom
    • Description: Carpet
    • Features: Full Primary Bath, Tub+Shower Primary
    • Level: Upper
    • Area: 360 Square Feet
    • Dimensions: 20 x 18
    Bedroom 2
    • Level: Upper
    Bedroom 3
    • Level: Upper
    Bedroom 4
    • Level: Basement
    Dining room
    • Level: Main
    Family room
    • Level: Basement
    Great room
    • Level: Upper
    Kitchen
    • Description: Hardwood
    • Level: Main
    • Area: 225 Square Feet
    • Dimensions: 15 x 15
    Living room
    • Level: Main
    Heating
    • Forced Air
    Cooling
    • Central Air
    Appliances
    • Included: Gas Range, Double Oven, Dishwasher, Refrigerator
    • Laundry: Washer/Dryer Hookup
    Features
    • Eat-in Kitchen, Open Floorplan, Pantry, Walk-In Closet(s), Wet Bar, Kitchen Island, In-Law Floorplan
    • Windows: Window Coverings
    • Basement: Full,Partially Finished,Built-In Radon,Sump Pump
    • Has fireplace: Yes
    • Fireplace features: Gas
    Interior area
    • Total structure area: 2,534
    • Total interior livable area: 3,643 sqft
    • Finished area above ground: 2,534

    Property

    Parking
    • Total spaces: 2
    • Parking features: Attached
    • Attached garage spaces: 2
    • Details: Attached
    Features
    • Levels: Two
    • Stories: 2
    • Patio & porch: Patio
    • Exterior features: Sprinkler System
    • Has private pool: Yes
    • Pool features: Private
    • Fencing: Wood
    Lot
    • Size: 5,375 sqft
    • Features: Paved, Mineral Rights Excluded
    Details
    • Parcel number: R0184086
    • Zoning: Residentia
    • Special conditions: Private Owner

    Construction

    Type & style
    • Home type: SingleFamily
    • Property subtype: Single Family Residence
    Materials
    • Frame
    • Roof: Composition
    Condition
    • New construction: No
    • Year built: 2015

    Utilities & green energy

    • Electric: United Power
    • Gas: XCel Energy
    • Water: City
    • Utilities for property: Natural Gas Available, Electricity Available, High Speed Avail

    Community & neighborhood

    Location
    • Region: Commerce City
    • Subdivision: The Villages At Buffalo Run East

    HOA & financial

    HOA
    • Has HOA: Yes
    • HOA fee: $90 quarterly
    • Services included: Trash, Snow Removal
    • Association name: MSI
    • Association phone: 303-482-2213

    Other

    Other facts
    • Listing terms: Cash,Conventional,FHA,VA Loan
    • Road surface type: Asphalt

    Price history

    DateEventPrice
    7/7/2026Sold$660,000+1.5%$181/sqft
    Source: IRES as distributed by MLS GRID #1051809 Report a problem
    6/11/2026Pending sale$650,000$178/sqft
    Source: REcolorado as distributed by MLS GRID #IR1051809 Report a problem
    6/1/2026Listed for sale$650,000$178/sqft
    Source: REcolorado as distributed by MLS GRID #IR1051809 Report a problem
    4/2/2026Pending sale$650,000$178/sqft
    Source: REcolorado as distributed by MLS GRID #IR1051809 Report a problem
    3/11/2026Price change$650,000-0.8%$178/sqft
    Source: IRES as distributed by MLS GRID #1051809 Report a problem
    2/18/2026Listed for sale$655,000+42.4%$180/sqft
    Source: IRES as distributed by MLS GRID #1051809 Report a problem
    10/16/2019Sold$460,000-1.1%$126/sqft
    Source: Public Record Report a problem
    8/23/2019Pending sale$465,000$128/sqft
    Source: RE/MAX Professionals #8248101 Report a problem
    8/8/2019Price change$465,000-0.6%$128/sqft
    Source: RE/MAX Professionals #8248101 Report a problem
    7/26/2019Price change$468,000-0.2%$128/sqft
    Source: RE/MAX Professionals #8248101 Report a problem
    7/12/2019Price change$469,000-1.3%$129/sqft
    Source: RE/MAX Professionals #8248101 Report a problem
    6/21/2019Price change$475,000-2.1%$130/sqft
    Source: RE/MAX Professionals #8248101 Report a problem
    6/13/2019Listed for sale$485,000+20.6%$133/sqft
    Source: RE/MAX Professionals #8248101 Report a problem
    1/17/2017Sold$402,000+15.9%$110/sqft
    Source: Public Record Report a problem
    2/4/2016Sold$346,937$95/sqft
    Source: Public Record Report a problem

    Public tax history

    YearProperty taxesTax assessment
    2025$6,945 +0.4%$40,250 -11.2%
    2024$6,914 +16.6%$45,320
    2023$5,932 -1.7%$45,320 +30.3%
    2022$6,035 $34,780 -2.8%
    2021-- $35,780 +11.9%
    2020$5,337 $31,970 -0.2%
    2019$5,337 +8.5%$32,030 +14%
    2018$4,917 $28,090
    2017$4,917 $28,090 +21.2%
    2016-- $23,180 +491.3%
    2015$3,862 $3,920

    Find assessor info on the county website

    Neighborhood: 80022

    Nearby schools

    GreatSchools rating
    Schools provided by the listing agent
    • Elementary: Turnberry,Discovery Magnet School
    • Middle: Prairie View
    • High: Prairie View

    Source: IRES as distributed by MLS GRID. This data may not be complete. We recommend contacting the local school district to confirm school assignments for this home.

    Get a cash offer in 3 minutes
    Find out how much your home could sell for in as little as 3 minutes with a no-obligation cash offer.
    Estimated market value
    $659,700
    Get a cash offer in 3 minutes
    Find out how much your home could sell for in as little as 3 minutes with a no-obligation cash offer.
    Estimated market value
    $659,700