Skip main navigation
Closed
  • Listed by: Emmanuel Jamar Realty Group • Beatrice C Covington • Contact: 314-709-7262
    Bought with: Zdefault Office
    Price Unknown

    11767 Macrinus Dr, Florissant, MO 63033

    3beds
    2,994sqft
    Single Family Residence
    Built in 1966
    9,748 Square Feet Lot
    $205,600 Zestimate®
    $--/sqft
    $1,906 Estimated rent

    Home value

    $205,600

    $191,000 - $222,000

    $1,906/mo

    Zestimate® history
    Loading
    Loading...

    Owner options

    List your home for rent

    $1,906/mo

    Rent Zestimate®

    Find your next renter with Zillow Rental Manager. Plus, with online applications, you can quickly screen prospective tenants – for free.

    Learn more

    $1,906/mo

    Rent Zestimate®

    Refinance and save

    Refinancing to a lower rate could help reduce your monthly payments and save thousands over the life of the loan.

    See today's rates

    Explore your selling options

    Work with a Zillow partner agent

    Leverage their expertise and Zillow's premium Showcase listings to get your home seen by more buyers.

    Get started

    List with your own agent

    Get your home in front of millions of buyers by listing it on Zillow.

    Learn how to do it

    Sell it yourself

    Take full control of how buyers see your home on Zillow by listing For Sale by Owner (FSBO).

    List your home

    What's special

    Partially finished lower levelGranite countersAmple storageUpdated kitchenBuilt-in barSeparate dining areaCozy family room
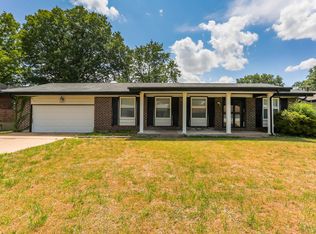
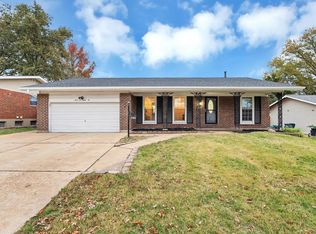
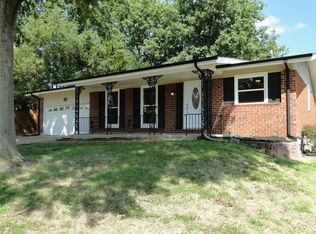
    ***Seller Prefers to limit Images shown online*** BOM- No Fault on Seller Welcome to 11767 Macrinus Dr., a beautifully maintained ranch in Florissant, located in the Hazelwood School District and unincorporated St. Louis County. Offering 1,497 sq. ft. of comfortable living space, this 3-bedroom, 2-full bath gem features a spacious main living room off the entry foyer, a separate dining area filled with natural light from large windows, and a cozy family room just off the kitchen. The updated kitchen boasts 42” custom wood cabinets, granite counters, updated appliances, and abundant storage—perfect for the home chef. Conveniently located off the kitchen and garage is a large main-floor laundry with additional cabinetry. All bedrooms are generously sized for comfort and flexibility. The partially finished lower level includes a built-in bar, ample storage (including under-stair space), and endless possibilities for recreation. Outside, meticulously landscaped front and rear yards create a private oasis for relaxing or entertaining. With its inviting layout, stylish updates, and fantastic curb appeal, this move-in ready home won’t last long—schedule your showing today!

    Zillow last checked:

    Listing updated:

    Listed by:

    Beatrice C Covington 314-709-7262,

    Emmanuel Jamar Realty Group

    Bought with:

    Default Zmember

    Zdefault Office

    Source: MARIS,MLS#: 25055247MLS LogoOriginating MLS: St. Louis Association of REALTORS

    Facts & features

    Interior

    Bedrooms & bathrooms
    • Bedrooms: 3
    • Bathrooms: 2
    • Full bathrooms: 2
    • Main level bathrooms: 2
    • Main level bedrooms: 3
    Heating
    • Natural Gas
    Cooling
    • Ceiling Fan(s), Central Air
    Features
    • Basement: Partially Finished,Full,Storage Space,Sump Pump
    • Number of fireplaces: 1
    • Fireplace features: Family Room
    Interior area
    • Total structure area: 2,994
    • Total interior livable area: 2,994 sqft
    • Finished area above ground: 1,497
    • Finished area below ground: 0

    Property

    Parking
    • Total spaces: 1
    • Parking features: Additional Parking, Attached, Driveway, Garage, Garage Door Opener, Garage Faces Front, On Street
    • Attached garage spaces: 1
    • Has uncovered spaces: Yes
    Features
    • Levels: One
    • Exterior features: Garden
    Lot
    • Size: 9,748 Square Feet
    • Dimensions: 78 x 125
    • Features: Back Yard, Front Yard, Garden, Landscaped, Level, Some Trees
    Details
    • Parcel number: 09G440907
    • Special conditions: Standard

    Construction

    Type & style
    • Home type: SingleFamily
    • Architectural style: Ranch
    • Property subtype: Single Family Residence
    Materials
    • Brick, Vinyl Siding
    • Foundation: Concrete Perimeter
    • Roof: Shingle
    Condition
    • Year built: 1966

    Utilities & green energy

    • Electric: Ameren
    • Sewer: Public Sewer
    • Water: Public
    • Utilities for property: Cable Available, Cable Connected, Electricity Available, Electricity Connected, Natural Gas Available, Natural Gas Connected, Phone Available, Phone Connected, Water Available, Water Connected

    Community & HOA

    Community
    • Security: Carbon Monoxide Detector(s), Smoke Detector(s)
    • Subdivision: Seven Hills 4
    HOA
    • Has HOA: No
    Location
    • Region: Florissant

    Financial & listing details

    • Tax assessed value: $186,900
    • Annual tax amount: $2,936
    • Date on market: 9/2/2025
    • Cumulative days on market: 58 days
    • Listing terms: Cash,Conventional,FHA,VA Loan
    • Ownership: Private
    • Electric utility on property: Yes

    Price history

    DateEventPrice
    11/21/2025Sold--
    Source: MARIS #25055247 Report a problem
    10/31/2025Pending sale$210,000$70/sqft
    Source: MARIS #25055247 Report a problem
    10/26/2025Price change$210,000-2.3%$70/sqft
    Source: MARIS #25055247 Report a problem
    10/15/2025Listed for sale$215,000$72/sqft
    Source: MARIS #25055247 Report a problem
    10/7/2025Contingent$215,000$72/sqft
    Source: MARIS #25055247 Report a problem
    9/25/2025Price change$215,000-8.7%$72/sqft
    Source: MARIS #25055247 Report a problem
    8/11/2025Listed for sale$235,500$79/sqft
    Source: MARIS #25055247 Report a problem
    7/9/2001Sold--
    Source: Public Record Report a problem
    4/6/2001Sold--
    Source: Public Record Report a problem
    7/31/2000Sold--
    Source: Public Record Report a problem

    Public tax history

    YearProperty taxesTax assessment
    2025$3,051 +3.9%$35,510 +10.1%
    2024$2,936 +0.4%$32,260
    2023$2,926 +17.1%$32,260 +31.8%
    2022$2,500 +5.6%$24,470
    2021$2,367 +5.9%$24,470 +13.8%
    2020$2,235 +2.2%$21,510
    2019$2,186 $21,510 +8.7%
    2018$2,186 $19,780
    2017$2,186 +0.1%$19,780 -0.1%
    2016$2,184 -1.7%$19,800
    2015$2,222 $19,800 +0.9%
    2014$2,222 +2.8%$19,630
    2013$2,162 $19,630 -1.4%
    2012-- $19,900
    2011-- $19,900 -11%
    2010$2,238 +6.7%$22,370
    2009$2,098 -3.6%$22,370 -13.1%
    2008$2,177 +18.2%$25,750
    2007$1,841 $25,750 +25.9%
    2006$1,841 +2.4%$20,460
    2005$1,798 +34.5%$20,460 +23.3%
    2003$1,336 +5.1%$16,590 +3.8%
    2002$1,272 +8.8%$15,980
    2001$1,169 $15,980
    Find assessor info on the county website

    Neighborhood: 63033

    Nearby schools

    GreatSchools rating
    Schools provided by the listing agent
    • Elementary: Jury Elem.
    • Middle: Central Middle
    • High: Hazelwood Central High

    Source: MARIS. This data may not be complete. We recommend contacting the local school district to confirm school assignments for this home.

    Get a cash offer in 3 minutes
    Find out how much your home could sell for in as little as 3 minutes with a no-obligation cash offer.
    Estimated market value
    $205,600
    Get a cash offer in 3 minutes
    Find out how much your home could sell for in as little as 3 minutes with a no-obligation cash offer.
    Estimated market value
    $205,600