Truly main floor living with minimal steps at entrance, garage, and back patio. Primary bedroom, additional bedrooms, laundry and all living space is on the main floor. Unfinished, additional 1543 sq. ft. in basement for future expansion or the convenience of storage or workshop area. Extensive updates make this home move-in ready: newer stainless kitchen appliances, new granite countertops and sinks, new plumbing and light fixtures throughout, newly refinished hardwood floors throughout the entire main level, freshly painted, new baseboards and door hardware. Updates to both bathrooms, new sliding glass patio door and back yard landscaping including new sod. Large garage, long lasting vinyl siding and roof replacement in 2018. Hidden River is just a few minutes away from Main Street Parker for restaurants, shopping and entertainment. Tallman Gulch Trails and Open Space are the heart of this community. Turn-key and move-in ready, awaiting your personal touches to make this the perfect family home or opportunity to downsize to complete main level living. Open Houses the Week-end of April 11, and 12. Showings start April 11. Call for questions or more details. Kitchen and Primary Bathroom Granite Cabinets being installed 4/10.
Sold for $575,000
$575,000
11767 Meadowood Lane, Parker, CO 80138
3beds
3,102sqft
Single Family Residence
Built in 1997
5,227 Square Feet Lot
$556,300 Zestimate®
$185/sqft
$3,030 Estimated rent
Home value
$556,300
$528,000 - $584,000
$3,030/mo
Zestimate® history
Owner options
List your home for rent
$3,030/mo
Rent Zestimate®
Find your next renter with Zillow Rental Manager. Plus, with online applications, you can quickly screen prospective tenants – for free.
$3,030/mo
Rent Zestimate®
Refinance and save
$4,512/mo
Est. payment
Refinancing to a lower rate could help reduce your monthly payments and save thousands over the life of the loan.
$4,512/mo
Est. payment
Explore your selling options
Work with a Zillow partner agent
Leverage their expertise and Zillow's premium Showcase listings to get your home seen by more buyers.
Get startedList with your own agent
Get your home in front of millions of buyers by listing it on Zillow.
Learn how to do itSell it yourself
Take full control of how buyers see your home on Zillow by listing For Sale by Owner (FSBO).
List your homeWhat's special
Zillow last checked:
Listing updated:
Listed by:
Connie Hensley 303-232-4444 connieghensley@gmail.com,
RE/MAX Professionals
Bought with:
Chris Grund, 100030855
Coldwell Banker Realty 24
Source: REcolorado as distributed by MLS GRID,MLS#: 4102835
Facts & features
Interior
Bedrooms & bathrooms
- Bedrooms: 3
- Bathrooms: 2
- Full bathrooms: 2
- Main level bathrooms: 2
- Main level bedrooms: 3
Primary bedroom
- Description: Main Floor Living With Vaulted Ceilings, Well Lit With Bay Window; Large Bath And Walk-In Closet
- Level: Main
- Area: 205.67 Square Feet
- Dimensions: 13.1 x 15.7
Bedroom
- Description: Bedroom With Sliding Door Closet, Window, New Light Fixture And Hardware, Fresh Paint Throughout And Refinished Hardwood Floors On The Entire Main Level
- Level: Main
- Area: 104.88 Square Feet
- Dimensions: 9.2 x 11.4
Bedroom
- Description: Bedroom Or Possible Home Office With Mirrored Sliding Closet Door And North Facing Window For Natural Light Throughout The Day
- Level: Main
- Area: 100.32 Square Feet
- Dimensions: 8.8 x 11.4
Primary bathroom
- Description: Tub/Shower Combination, Dual Vanities With New Granite Countertops, Water Closet, Walk-In Closet And Linen Closet
- Level: Main
- Area: 115.25 Square Feet
- Dimensions: 10.11 x 11.4
Bathroom
- Description: Updated Bath With New Counter/Cabinet, Hardware, And Light Fixtures
- Level: Main
- Area: 44.8 Square Feet
- Dimensions: 5.6 x 8
Family room
- Description: Vaulted Ceiling, Great Area For Entertaining Or Daily Living, Dining Table Area, Large Windows With Natural Light And New Slider Door To Backyard Patio
- Level: Main
- Area: 296.1 Square Feet
- Dimensions: 14.1 x 21
Kitchen
- Description: Newer Stainless Appliances, Refinished Hardwood Floors, New Granite Countertops, And Sink, Fresh Paint And Eat-In Kitchen With Bay Window
- Level: Main
- Area: 219.42 Square Feet
- Dimensions: 10.6 x 20.7
Laundry
- Description: Truly Main Level Living With Included Washer/Dryer And Storage Area
- Level: Main
- Area: 27.54 Square Feet
- Dimensions: 5.4 x 5.1
Heating
- Forced Air, Natural Gas
Cooling
- Central Air
Appliances
- Included: Dishwasher, Disposal, Dryer, Gas Water Heater, Microwave, Oven, Range, Refrigerator, Washer
Features
- Built-in Features, Eat-in Kitchen, Entrance Foyer, High Ceilings, Quartz Counters, Smoke Free, Vaulted Ceiling(s), Walk-In Closet(s)
- Flooring: Wood
- Windows: Double Pane Windows, Window Coverings
- Basement: Full,Unfinished
- Common walls with other units/homes: No Common Walls
Interior area
- Total structure area: 3,102
- Total interior livable area: 3,102 sqft
- Finished area above ground: 1,559
- Finished area below ground: 0
Property
Parking
- Total spaces: 2
- Parking features: Concrete
- Attached garage spaces: 2
Features
- Levels: One
- Stories: 1
- Patio & porch: Front Porch, Patio
- Exterior features: Private Yard
- Fencing: Full
Lot
- Size: 5,227 Square Feet
- Features: Landscaped, Master Planned, Sprinklers In Front
Details
- Parcel number: R0398053
- Zoning: PUD
- Special conditions: Standard
Construction
Type & style
- Home type: SingleFamily
- Architectural style: Contemporary
- Property subtype: Single Family Residence
Materials
- Concrete, Vinyl Siding
- Foundation: Concrete Perimeter, Slab
- Roof: Composition
Condition
- Updated/Remodeled
- Year built: 1997
Utilities & green energy
- Electric: 110V
- Sewer: Public Sewer
- Water: Public
- Utilities for property: Cable Available, Electricity Connected, Natural Gas Connected, Phone Available
Community & HOA
Community
- Security: Carbon Monoxide Detector(s), Smoke Detector(s)
- Subdivision: Hidden River
HOA
- Has HOA: Yes
- Amenities included: Trail(s)
- HOA fee: $1,144 annually
- HOA name: Hidden River Master Assoc., LLC
- HOA phone: 303-369-1800
Location
- Region: Parker
Financial & listing details
- Price per square foot: $185/sqft
- Tax assessed value: $512,652
- Annual tax amount: $2,221
- Date on market: 4/11/2025
- Listing terms: 1031 Exchange,Cash,Conventional,FHA,VA Loan
- Exclusions: Any Remaining Personal Property.
- Ownership: Estate
- Electric utility on property: Yes
- Road surface type: Paved
Price history
| Date | Event | Price |
|---|---|---|
| 5/12/2025 | Sold | $575,000+4.9%$185/sqft |
Source:  REcolorado as distributed by MLS GRID #4102835 Report a problem REcolorado as distributed by MLS GRID #4102835 Report a problem | ||
| 4/15/2025 | Pending sale | $547,900$177/sqft |
Source: REcolorado as distributed by MLS GRID #4102835 Report a problem | ||
| 4/11/2025 | Listed for sale | $547,900+249.3%$177/sqft |
Source: REcolorado as distributed by MLS GRID #4102835 Report a problem | ||
| 7/30/1997 | Sold | $156,850$51/sqft |
Source: Public Record Report a problem | ||
Public tax history
| Year | Property taxes | Tax assessment |
|---|---|---|
| 2025 | $2,221 -1.2% | $32,040 -10.5% |
| 2024 | $2,247 +34.7% | $35,810 -1% |
| 2023 | $1,668 -3.9% | $36,160 +37.8% |
| 2022 | $1,736 | $26,240 -2.8% |
| 2021 | -- | $26,990 +8.6% |
| 2020 | $2,201 +10.3% | $24,860 |
| 2019 | $1,995 | $24,860 +13.9% |
| 2018 | $1,995 +7.8% | $21,830 |
| 2017 | $1,851 +10.7% | $21,830 +12.8% |
| 2016 | $1,673 -1.8% | $19,360 |
| 2015 | $1,703 +5.5% | $19,360 +18.3% |
| 2014 | $1,614 | $16,360 |
| 2013 | -- | $16,360 +3.6% |
| 2012 | -- | $15,790 |
| 2011 | -- | $15,790 -5.7% |
| 2010 | -- | $16,750 -13% |
| 2009 | $872 | $19,260 |
| 2008 | -- | $19,260 +7.3% |
| 2007 | -- | $17,950 |
| 2006 | $1,647 +5.1% | $17,950 +9.8% |
| 2004 | $1,567 -34.6% | $16,350 -4.8% |
| 2003 | $2,396 | $17,170 |
| 2002 | -- | $17,170 +12.3% |
| 2001 | $1,497 -2.5% | $15,290 -0.1% |
| 2000 | $1,536 | $15,298 |
Find assessor info on the county website
Neighborhood: Hidden River
Nearby homes
- $526,2003 bd3 ba1.6k sqft11777 Meadowood Ln, Parker, CO 80138Off Market
- $543,8003 bd3 ba2.1k sqft11757 Meadowood Ln, Parker, CO 80138Off Market

- $588,7004 bd4 ba2.3k sqft11787 Meadowood Ln, Parker, CO 80138Off Market
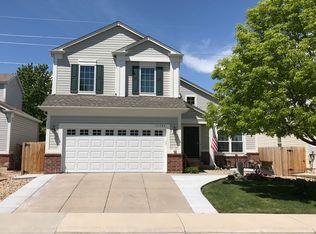
- $554,8004 bd2 ba2.2k sqft11755 Meadowood Ln, Parker, CO 80138Off Market

- $582,0004 bd3 ba2.1k sqft20203 Bluestem Ln, Parker, CO 80138Off Market
- $548,2004 bd2 ba2.5k sqft11797 Meadowood Ln, Parker, CO 80138Off Market
- $578,5004 bd3 ba2.3k sqft20208 Bluestem Ln, Parker, CO 80138Sold
- $536,0003 bd3 ba1.6k sqft11745 Meadowood Ln, Parker, CO 80138Off Market
Nearby schools
GreatSchools rating
- 7/10Iron Horse Elementary SchoolGrades: PK-5Distance: 0.3 mi
- 5/10Cimarron Middle SchoolGrades: 6-8Distance: 1.7 mi
- 7/10Legend High SchoolGrades: 9-12Distance: 1.6 mi
Schools provided by the listing agent
- Elementary: Iron Horse
- Middle: Cimarron
- High: Legend
- District: Douglas RE-1
Source: REcolorado as distributed by MLS GRID. This data may not be complete. We recommend contacting the local school district to confirm school assignments for this home.
Get a cash offer in 3 minutes
Find out how much your home could sell for in as little as 3 minutes with a no-obligation cash offer.
Estimated market value
$556,300
Get a cash offer in 3 minutes
Find out how much your home could sell for in as little as 3 minutes with a no-obligation cash offer.
Estimated market value
$556,300
- Colorado
- Douglas County
- Parker
- 80138
- Hidden River
- 11767 Meadowood Lane
Nearby cities
Nearby neighborhoods
Nearby zip codes
Other Parker Topics
