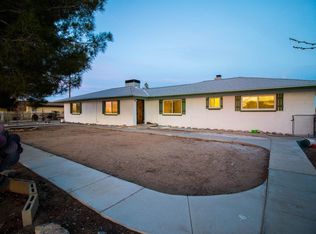
***3 BEDROOM, 2 BATHROOMS on 5 ACRES*** This property is a rare gem! Seated on a hilltop for views of the Mojave River, mountains and city lights. As you enter the property take notice to the drive path on the right side of the property that leads to the back attached garage and carport on acres to use for parking vehicles, your desert toys, raising animals, planting, entertaining or anything else you can imagine; the possibilities are endless. Inside you'll find updated touches throughout the home, a spacious living room with plenty of windows to keep that great view present while indoors. A double sided wood burning fireplace and a kitchen that has been completely upgraded. While the space of the property provides the feeling of being tucked away you are only minutes away from restaurants, shops, banks, the movie theater and much more.
Sold for $465,000
Listed by: The Hampton Group Realty • Jessica Lacombe • Contact: 714-289-1010
Bought with: The Hampton Group Realty
$465,000
11767 Orchid Ave, Hesperia, CA 92345
3beds
1,806sqft
Single Family Residence
Built in 1970
5 Acres Lot
$460,100 Zestimate®
$257/sqft
$2,484 Estimated rent
Home value
$460,100
$414,000 - $511,000
$2,484/mo
Zestimate® history
Owner options
List your home for rent
$2,484/mo
Rent Zestimate®
Find your next renter with Zillow Rental Manager. Plus, with online applications, you can quickly screen prospective tenants – for free.
$2,484/mo
Rent Zestimate®
Refinance and save
$2,959/mo
Est. payment
Refinancing to a lower rate could help reduce your monthly payments and save thousands over the life of the loan.
$2,959/mo
Est. payment
Explore your selling options
Work with a Zillow partner agent
Leverage their expertise and Zillow's premium Showcase listings to get your home seen by more buyers.
Get startedList with your own agent
Get your home in front of millions of buyers by listing it on Zillow.
Learn how to do itSell it yourself
Take full control of how buyers see your home on Zillow by listing For Sale by Owner (FSBO).
List your homeWhat's special
Drive pathPlenty of windowsBack attached garage
Zillow last checked:
Listing updated:
Listed by:
Jessica Lacombe DRE #01968707 714-289-1010,
The Hampton Group Realty
Bought with:
Isaac Santillan, DRE #01960776
The Hampton Group Realty
Source: CRMLS,MLS#: IG25028072 Originating MLS: California Regional MLS
Originating MLS: California Regional MLSFacts & features
Interior
Bedrooms & bathrooms
- Bedrooms: 3
- Bathrooms: 2
- Full bathrooms: 2
- Main level bathrooms: 2
- Main level bedrooms: 3
Rooms
- Room types: Bedroom, Kitchen, Laundry, Living Room
Bedroom
- Features: Bedroom on Main Level
Bathroom
- Features: Dual Sinks, Granite Counters, Separate Shower
Kitchen
- Features: Granite Counters
Heating
- Central, Fireplace(s)
Cooling
- Central Air
Appliances
- Included: 6 Burner Stove, Disposal, Gas Oven, Gas Water Heater, Microwave
- Laundry: Washer Hookup, Gas Dryer Hookup, Inside, Laundry Room
Features
- Breakfast Bar, Brick Walls, Ceiling Fan(s), Eat-in Kitchen, Granite Counters, Recessed Lighting, Bedroom on Main Level
- Flooring: Laminate, Tile, Vinyl
- Windows: Double Pane Windows
- Has fireplace: Yes
- Fireplace features: Kitchen, Living Room, Wood Burning
- Common walls with other units/homes: No Common Walls
Interior area
- Total interior livable area: 1,806 sqft
Property
Parking
- Total spaces: 4
- Parking features: Asphalt, Carport, Door-Multi, Driveway, Garage
- Attached garage spaces: 2
- Carport spaces: 2
- Covered spaces: 4
Features
- Levels: One
- Stories: 1
- Entry location: Front
- Patio & porch: Rear Porch, Covered, Patio
- Exterior features: Rain Gutters
- Pool features: None
- Spa features: None
- Fencing: None
- Has view: Yes
- View description: Desert, Mountain(s)
Lot
- Size: 5 Acres
- Dimensions: 169 x 1309 x 169 x 1308
- Features: Desert Back, Desert Front, Drip Irrigation/Bubblers, Horse Property, Lot Over 40000 Sqft, Rectangular Lot, Sprinklers Timer, Sloped Up, Mineral Rights
Details
- Parcel number: 0399011500000
- Zoning: A1
- Special conditions: Standard
- Horses can be raised: Yes
Construction
Type & style
- Home type: SingleFamily
- Property subtype: Single Family Residence
Materials
- Brick, Drywall, Glass, Concrete
- Foundation: Slab
- Roof: Shingle
Condition
- New construction: No
- Year built: 1970
Utilities & green energy
- Electric: Standard
- Sewer: Septic Type Unknown
- Water: Public
- Utilities for property: Electricity Connected, Natural Gas Connected, Water Connected
Community & HOA
Community
- Features: Suburban
HOA
- HOA name: N/A
Location
- Region: Hesperia
Financial & listing details
- Price per square foot: $257/sqft
- Tax assessed value: $228,350
- Annual tax amount: $2,579
- Date on market: 2/13/2025
- Cumulative days on market: 104 days
- Listing terms: Cash,Conventional,FHA,Submit,VA Loan
- Inclusions: Stove & Microwave
- Exclusions: Cameras
- Road surface type: Paved
Price history
| Date | Event | Price |
|---|---|---|
| 7/31/2025 | Sold | $465,000-2.1%$257/sqft |
Source:  CRMLS #IG25028072 Report a problem CRMLS #IG25028072 Report a problem | ||
| 6/3/2025 | Pending sale | $475,000$263/sqft |
Source: CRMLS #IG25028072 Report a problem | ||
| 3/19/2025 | Price change | $475,000-4%$263/sqft |
Source: CRMLS #IG25028072 Report a problem | ||
| 2/13/2025 | Listed for sale | $495,000+213.3%$274/sqft |
Source: CRMLS #IG25028072 Report a problem | ||
| 1/20/2015 | Sold | $158,000-4.2%$87/sqft |
Source: Public Record Report a problem | ||
| 10/28/2014 | Listed for sale | $164,900+6.2%$91/sqft |
Source: Sher Platter Inc. #449574 Report a problem | ||
| 8/15/2014 | Sold | $155,283+70.6%$86/sqft |
Source: Public Record Report a problem | ||
| 7/22/1998 | Sold | $91,000$50/sqft |
Source: Public Record Report a problem | ||
Public tax history
| Year | Property taxes | Tax assessment |
|---|---|---|
| 2025 | $2,579 +2.3% | $228,350 +2% |
| 2024 | $2,521 +1.1% | $223,873 +2% |
| 2023 | $2,493 +2.3% | $219,483 +2% |
| 2022 | $2,436 +1.8% | $215,180 +2% |
| 2021 | $2,392 +1.2% | $210,961 +1% |
| 2020 | $2,364 +2.1% | $208,798 +2% |
| 2019 | $2,316 -4.5% | $204,704 +2% |
| 2018 | $2,425 +8.7% | $200,690 +2% |
| 2017 | $2,231 | $196,755 +2% |
| 2016 | $2,231 +2.2% | $192,897 +22.1% |
| 2015 | $2,184 +20.1% | $158,000 +26.1% |
| 2014 | $1,819 | $125,328 +0.5% |
| 2013 | -- | $124,762 +2% |
| 2012 | -- | $122,316 +2% |
| 2011 | -- | $119,918 +0.8% |
| 2010 | -- | $119,022 -0.2% |
| 2009 | -- | $119,305 +2% |
| 2008 | -- | $116,966 +2% |
| 2007 | -- | $114,673 +2% |
| 2006 | -- | $112,425 +2% |
| 2005 | -- | $110,220 +2% |
| 2004 | -- | $108,058 +1.9% |
| 2003 | -- | $106,078 +2% |
| 2002 | -- | $103,998 +2% |
| 2001 | -- | $101,959 +2% |
| 2000 | -- | $99,960 |
Find assessor info on the county website
Neighborhood: 92345
Nearby homes
- $477,8004 bd2 ba1.9k sqft11741 Orchid Ave, Hesperia, CA 92345Off Market
- $385,9003 bd1 ba1.5k sqft11737 Orchid Ave, Hesperia, CA 92345Off Market
- $433,5003 bd1 ba1.3k sqft11707 Orchid Ave, Hesperia, CA 92345Off Market

- $---- bd-- ba-- sqft11778 Pepper St, Hesperia, CA 92345Off Market
- $381,7002 bd2 ba1.1k sqft11778 Pepper Ave, Hesperia, CA 92345Off Market
- $359,8002 bd2 ba1.5k sqft18482 Carob St, Hesperia, CA 92345Off Market
- $485,2003 bd2 ba2.2k sqft11720 Orchid Ave, Hesperia, CA 92345Off Market
- $421,8003 bd2 ba1.3k sqft18471 Carob St, Hesperia, CA 92345Off Market
Nearby schools
GreatSchools rating
- 4/10Carmel Elementary SchoolGrades: K-6Distance: 3.2 mi
- 2/10Ranchero Middle SchoolGrades: 7-8Distance: 5.8 mi
- 7/10Sultana High SchoolGrades: 9-12Distance: 4.2 mi
Schools provided by the listing agent
- Middle: Ranchero
- High: Sultana
Source: CRMLS. This data may not be complete. We recommend contacting the local school district to confirm school assignments for this home.
Get a cash offer in 3 minutes
Find out how much your home could sell for in as little as 3 minutes with a no-obligation cash offer.
Estimated market value
$460,100
Get a cash offer in 3 minutes
Find out how much your home could sell for in as little as 3 minutes with a no-obligation cash offer.
Estimated market value
$460,100
- California
- San Bernardino County
- Hesperia
- 92345
- 11767 Orchid Ave
Nearby cities
Nearby zip codes
Other Hesperia Topics
