One or more photo(s) has been virtually staged. STUNNING FURNISHED GOLF COURSE HOME with BREATHTAKING VIEW !!! As you arrive at this stunning home, you'll immediately notice the beautiful paver driveway and sidewalk leading to the elegant glass front door. Step inside to be greeted by 14' high ceilings in the foyer and living room, with 10' ceilings throughout the rest of the home, creating an open and airy feel. Gorgeous laminate flooring flows seamlessly throughout—no carpet anywhere! The updated kitchen is a chef’s dream, featuring newer stainless steel appliances, 42” high cabinets with under-cabinet lighting, granite countertops, tile backsplash, countertop seating and a breakfast nook. The extra-large family room flows effortlessly from the kitchen, making it perfect for entertaining, while the formal dining room adds a touch of elegance with its coffered ceiling featuring a tin inset. Both bathrooms have been beautifully updated with granite countertops, seamless glass shower doors, upgraded tile flooring, and glass block windows. The primary suite is a luxurious retreat, boasting a soaking garden tub, walk-in shower, dual sinks (one with a vanity), and two spacious walk-in closets. Off the laundry room, a large double-door pantry/storage closet provides extra space for all your needs. The real showstopper is the spectacular backyard view, showcasing a breathtaking golf course, serene pond, and majestic granddaddy oak trees. This stunning view can be enjoyed from every room at the back of the home, with three-panel sliding glass doors in both the living room and primary suite and additional scenic views from the family room and kitchen. The spacious enclosed lanai is perfect for relaxing, featuring diagonal tile flooring, a built-in cabinet bar with a sink and wine cooler, and a "birdcage" patio with brick paver flooring, offering the ultimate outdoor experience with no rear neighbors. This is where Florida living begins and ends—peaceful, private, and surrounded by natural beauty. Located in STONECREST Active Adult 55+ Golf Club Community. Features all the amenities and fun you can imagine, 4 Pools (one heated and indoors), Pickleball, Tennis, Shuffle board, Softball field, over 50 different clubs and so much more. Don’t miss your chance to own this extraordinary home and community! FURNITURE is all included. Schedule your private showing today.
Sold for $392,000
Zillow last checked:
Listing updated:
Bought with:
Candace Tulensru, 3351301
WORTH CLARK REALTY
Source: Stellar MLS,MLS#: OM696937 Originating MLS: Lake and Sumter
Originating MLS: Lake and Sumter
Price history
| Date | Event | Price |
|---|---|---|
| 4/24/2025 | Sold | $392,000-3.2%$174/sqft |
Source:  Stellar MLS #OM696937 Report a problem Stellar MLS #OM696937 Report a problem | ||
| 3/29/2025 | Pending sale | $405,000$180/sqft |
Source: Stellar MLS #OM696937 Report a problem | ||
| 3/12/2025 | Listed for sale | $405,000+17.8%$180/sqft |
Source: Stellar MLS #OM696937 Report a problem | ||
| 3/5/2021 | Sold | $343,700-1.4%$153/sqft |
Source: Public Record Report a problem | ||
| 1/15/2021 | Pending sale | $348,700$155/sqft |
Source: Stellar MLS #G5037242 Report a problem | ||
| 1/7/2021 | Listed for sale | $348,700+29.1%$155/sqft |
Source: FOXFIRE REALTY #G5037242 Report a problem | ||
| 7/20/2018 | Sold | $270,000-3.5%$120/sqft |
Source: Stellar MLS #OM535487 Report a problem | ||
| 7/17/2018 | Pending sale | $279,900$124/sqft |
Source: REMAX/PREMIER REALTY - LADY LAKE #535487 Report a problem | ||
| 7/17/2018 | Listed for sale | $279,900$124/sqft |
Source: REMAX/PREMIER REALTY - LADY LAKE #535487 Report a problem | ||
| 5/4/2018 | Pending sale | $279,900$124/sqft |
Source: REMAX/PREMIER REALTY - LADY LAKE #535487 Report a problem | ||
| 4/26/2018 | Listed for sale | $279,900+48.1%$124/sqft |
Source: RE/MAX PREMIER REALTY, INC #G5000626 Report a problem | ||
| 10/2/2013 | Sold | $189,000-5.5%$84/sqft |
Source: Public Record Report a problem | ||
| 8/16/2013 | Price change | $199,900-4.4%$89/sqft |
Source: RE/MAX PREMIER REALTY #G4684259 Report a problem | ||
| 12/18/2012 | Price change | $209,000-4.6%$93/sqft |
Source: RE/MAX PREMIER REALTY #G4684259 Report a problem | ||
| 6/9/2012 | Price change | $219,000-4.7%$97/sqft |
Source: PREMIER REALTY OF OCALA, INC #G4684259 Report a problem | ||
| 1/10/2012 | Listed for sale | $229,900+2554344.4%$102/sqft |
Source: Keller Williams Cornerstone Realty, Inc. #368558 Report a problem | ||
| 12/31/1969 | Sold | $9 |
Source: Agent Provided Report a problem | ||
Nearby homes
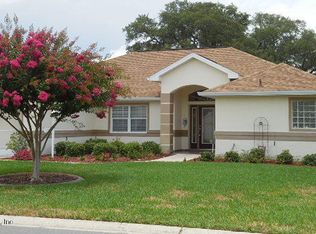
- $337,9003 bd2 ba2k sqft11751 SE 176th Place Rd, Summerfield, FL 34491Off Market
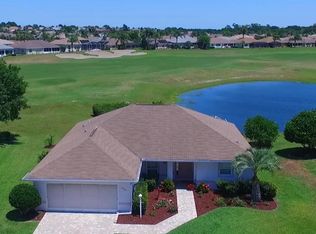
- $355,5003 bd2 ba1.4k sqft11783 SE 176th Place Rd, Summerfield, FL 34491Off Market
- $319,2003 bd2 ba1.9k sqft11735 SE 176th Place Rd, Summerfield, FL 34491Off Market
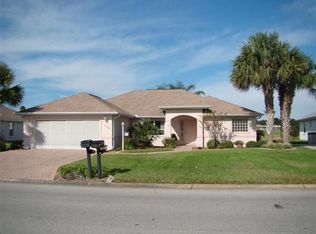
- $333,6003 bd2 ba1.8k sqft11799 SE 176th Place Rd, Summerfield, FL 34491Off Market
Get a cash offer in 3 minutes
Find out how much your home could sell for in as little as 3 minutes with a no-obligation cash offer.
Estimated market value
$383,400
