Skip main navigation
Pending
  • $359,499

    11768 Birdsong LOOP, PUNTA GORDA, FL 33955

    4beds
    2,370sqft
    : 
    Loading
    Get pre-qualified
    Single Family Residence
    Built in 2026
    9,496 Square Feet Lot
    $-- Zestimate®
    $152/sqft
    $304/mo HOA

    What's special

    Center islandGenerous loftCovered porchCeramic tile flooringHurricane-rated doorScreened patio enclosureLed recessed lighting
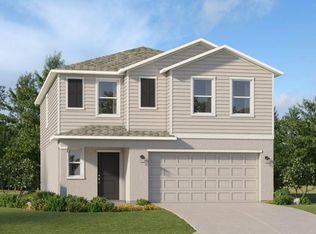
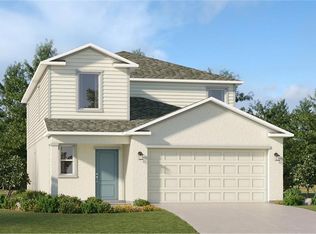
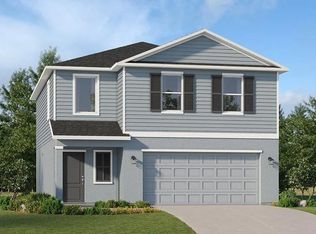
    One or more photo(s) has been virtually staged, AI generated or rendered. MOVE-IN READY!! Step inside this impressive 2,370 square foot two-story home and discover a layout designed for modern living. The foyer opens to a flexible space perfect for a home office or creative retreat, while just beyond, an open-concept family room, dining area and kitchen invite gatherings of all sizes. The kitchen is a chef’s dream with quartz countertops, a center island, stainless steel appliances and a Moen® faucet. Ceramic tile flooring, LED recessed lighting and 2" designer window blinds add style throughout the main living spaces. Step outside to a covered porch and enjoy the comfort of a screened patio enclosure. Upstairs, a generous loft anchors three secondary bedrooms and a tranquil owner’s suite with a spa-inspired bathroom featuring quartz vanity countertops and a walk-in shower. A 2-car garage with keyless entry, hurricane-rated door and smart home features like a Ring Video Doorbell Pro and Honeywell WiFi thermostat provide peace of mind. Homes with this level of thoughtful design and premium finishes are in high demand—schedule your tour before it’s gone! Prices, dimensions and features may vary and are subject to change. Photos are for illustrative purposes only.
    17 days
    |
    86
    |
    1
    |

    Likely to sell faster than

    Zillow last checked:

    Listing updated:

    Listed by:

    Dave Meyers 239-208-6417,

    Lennar Realty Inc

    Source: SWFLMLS,MLS#: 226024329MLS LogoOriginating MLS: Naples

      Facts & features

      Interior

      Bedrooms & bathrooms
      • Bedrooms: 4
      • Bathrooms: 3
      • Full bathrooms: 2
      • 1/2 bathrooms: 1
      Rooms
      • Room types: Great Room, Guest Bath, Guest Room, Loft, Open Porch/Lanai, 4 Bed
      Bedroom
      • Features: Master BR Upstairs
      Dining room
      • Features: Breakfast Bar, Dining - Living, Eat-in Kitchen
      Heating
      • Central
      Cooling
      • Central Air
      Appliances
      • Included: Dishwasher, Disposal, Dryer, Freezer, Microwave, Range, Refrigerator/Icemaker, Self Cleaning Oven, Washer
      • Laundry: Inside
      Features
      • Foyer, Pantry, Smoke Detectors, Walk-In Closet(s), Great Room, Guest Bath, Guest Room, Laundry in Residence, Loft, Open Porch/Lanai
      • Flooring: Carpet, Tile
      • Windows: Shutters - Manual
      • Has fireplace: No
      Interior area
      • Total structure area: 2,370
      • Total interior livable area: 2,370 sqft

      Property

      Parking
      • Total spaces: 2
      • Parking features: Deeded, Driveway, Attached
      • Attached garage spaces: 2
      • Has uncovered spaces: Yes
      Features
      • Levels: Two
      • Stories: 2
      • Patio & porch: Open Porch/Lanai
      • Pool features: Community
      • Has view: Yes
      • View description: Lake, Landscaped Area, Water
      • Has water view: Yes
      • Water view: Lake,Water
      • Waterfront features: Lake
      • Frontage type: Lakefront
      Lot
      • Size: 9,496 Square Feet
      • Features: Regular
      Details
      • Parcel number: 412335325304

      Construction

      Type & style
      • Home type: SingleFamily
      • Architectural style: Traditional
      • Property subtype: Single Family Residence
      Materials
      • Block, Stucco
      • Foundation: Concrete Block
      • Roof: Shingle
      Condition
      • New construction: Yes
      • Year built: 2026

      Utilities & green energy

      • Water: Central

      Community & HOA

      Community
      • Features: Clubhouse, Pool, Fitness Center, Sidewalks, Street Lights, Gated
      • Security: Smoke Detector(s), Gated Community
      • Subdivision: WILLOW AT PUNTA GORDA
      HOA
      • Has HOA: Yes
      • Amenities included: Barbecue, Clubhouse, Pool, Community Room, Fitness Center, Pickleball, Sidewalk, Streetlight, Underground Utility
      • HOA fee: $3,648 annually
      Location
      • Region: Punta Gorda

      Financial & listing details

      • Price per square foot: $152/sqft
      • Tax assessed value: $100,000
      • Annual tax amount: $1,911
      • Date on market: 6/26/2026
      • Lease term: Buyer Finance/Cash,FHA,VA

        Estimated market value

        Not available

        Estimated sales range

        Not available

        Not available

        Price history

        DateEventPrice
        7/7/2026Pending sale$359,499$152/sqft
        Source: SWFLMLS #226024329 Report a problem
        6/26/2026Listed for sale$359,499$152/sqft
        Source: SWFLMLS #226024329 Report a problem

        Public tax history

        YearProperty taxesTax assessment
        2025$3,317 +37.2%$85,000 +233.3%
        2024$2,417 $25,500
        Find assessor info on the county website

        Monthly payment

        Est. payment

        Payment breakdown

        Explore the cost of this home by adjusting the details. Changes won't be saved.
        All calculations are estimates and provided by Zillow, Inc. for informational purposes only. Actual amounts may vary.
        HOA fees may include property taxes on listings classified as Co-Ops. Contact the listing agent and/or owner for fee details.
        Mortgage interest rates are dependent on a number of factors, including credit score, down payment, and repayment length. Interest rate data provided by Zillow Group Marketplace, Inc. as of 1/1/1970 from various mortgage lenders with which we have lead or other similar arrangements; the Estimated Payment is an average of those rates.
        See how much you could borrow to make a competitive offer.

        Climate risks

        Neighborhood: 33955

        Getting around

        3 / 100
        Car-Dependent
        32 / 100
        Somewhat Bikeable

        Nearby schools

        GreatSchools rating

        A local agent can set up tours, give advice and negotiate with sellers.

        Browse local experts

        Similar homes