Skip main navigation
Off market
  • $887,100

    11768 Hidden Forest Ln, Davidson, NC 28036

    3beds
    3,340sqft
    SingleFamily
    Built in 2004
    1.47 Acres Lot
    $887,100 Zestimate®
    $266/sqft
    $3,926 Estimated rent

    Home value

    $887,100

    $825,000 - $958,000

    $3,926/mo

    Zestimate® history
    Loading
    Loading...

    Owner options

    List your home for rent

    $3,926/mo

    Rent Zestimate®

    Find your next renter with Zillow Rental Manager. Plus, with online applications, you can quickly screen prospective tenants – for free.

    Learn more

    $3,926/mo

    Rent Zestimate®

    Refinance and save

    $5,301/mo

    Est. payment

    Refinancing to a lower rate could help reduce your monthly payments and save thousands over the life of the loan.

    See today's rates

    $5,301/mo

    Est. payment

    Explore your selling options

    Work with a Zillow partner agent

    Leverage their expertise and Zillow's premium Showcase listings to get your home seen by more buyers.

    Get started

    List with your own agent

    Get your home in front of millions of buyers by listing it on Zillow.

    Learn how to do it

    Sell it yourself

    Take full control of how buyers see your home on Zillow by listing For Sale by Owner (FSBO).

    List your home

    What's special

    Tranquility, the feeling you will have while sitting on the front porch & listening to the bubbling water. Or looking out over the park like back yard from one of three outdoor areas. This incredibly maintained custom home offers so many options. The open living rm w/ vaulted ceiling flows seamlessly into the breakfast area and kitchen. Great for entertaining, with formal dining rm for large groups. A large and bright flex room can fit whatever plans you have. The main floor has a split bedroom plan with two guest rooms and large master. Many windows bring the peaceful outdoor views and abundant light into every room. The second floor has a full shared bath between two large bonus rms and huge walk in attic space. But wait until you go to the basement. Fully studded area with a finished full bath and gas fireplace is waiting for you. It could be a complete second home and gives you so many options. You simply must see this in person to get the full scope of what your dream home can be.

    This property is off market, which means it's not currently listed for sale or rent on Zillow. This may be different from what's available on other websites or public sources.
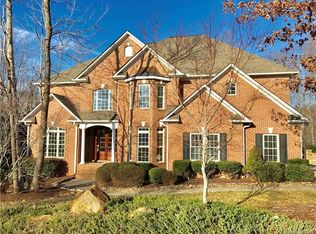
    Facts & features

    Interior

    Bedrooms & bathrooms
    • Bedrooms: 3
    • Bathrooms: 5
    • Full bathrooms: 4
    • 1/2 bathrooms: 1
    Heating
    • Forced air, Heat pump, Electric, Gas
    Cooling
    • Central
    Appliances
    • Included: Dishwasher, Microwave
    • Laundry: Electric Dryer Hookup, Main Level
    Features
    • Pantry, Soaking Tub, Tray Ceiling(s), Split BR Plan
    • Flooring: Tile, Carpet, Hardwood
    • Windows: Window Treatments
    • Basement: Finished
    • Attic: Walk-In
    • Has fireplace: Yes
    • Fireplace features: Other
    Interior area
    • Total interior livable area: 3,340 sqft
    • Finished area below ground: 2575

    Property

    Parking
    • Total spaces: 3
    • Parking features: Garage - Attached
    Features
    • Exterior features: Brick
    Lot
    • Size: 1.47 Acres
    • Features: Wooded, Trees
    • Topography: Sloping
    Details
    • Parcel number: 46731444580000
    • Zoning: AO
    • Special conditions: Standard

    Construction

    Type & style
    • Home type: SingleFamily
    • Architectural style: TRANSITIONAL
    Materials
    • brick
    • Foundation: Footing
    • Roof: Composition
    Condition
    • Year built: 2004

    Utilities & green energy

    • Water: Well

    Community & neighborhood

    Location
    • Region: Davidson

    HOA & financial

    HOA
    • Has HOA: Yes
    • HOA fee: $21 monthly

    Other

    Other facts
    • Heating: Zoned
    • WaterSource: Well
    • Topography: Sloping
    • Appliances: Double Oven, Convection Oven, Plumbed For Ice Maker, Wall Oven, g-On-Demand Water Heater, Downdraft Cooktop
    • InteriorFeatures: Pantry, Soaking Tub, Tray Ceiling(s), Split BR Plan
    • GarageYN: true
    • HeatingYN: true
    • CoolingYN: true
    • RoomsTotal: 3
    • Zoning: AO
    • CurrentFinancing: Conventional, Cash
    • FireplaceFeatures: Other
    • LotFeatures: Wooded, Trees
    • OpenParkingSpaces: 1
    • SpecialListingConditions: Standard
    • FarmLandAreaUnits: Square Feet
    • CoveredSpaces: 2
    • LaundryFeatures: Electric Dryer Hookup, Main Level
    • WindowFeatures: Window Treatments
    • ParkingFeatures: Concrete, Garage - 2 Car, Parking Space - 1, Brick/Cobblestone
    • ArchitecturalStyle: TRANSITIONAL
    • Attic: Walk-In
    • BelowGradeFinishedArea: 2575
    • StructureType: Site Built
    • RoadResponsibility: Publicly Maintained Road
    • AssociationPhone: 704-677-4346
    • AssociationName: Hamilton Crest Association

    Price history

    DateEventPrice
    4/12/2021Sold$550,000+3.8%$165/sqft
    Source: Public Record Report a problem
    5/22/2019Sold$530,000-3.6%$159/sqft
    Source: Canopy MLS as distributed by MLS GRID #3432573 Report a problem
    3/9/2019Pending sale$550,000$165/sqft
    Source: Keller Williams Realty Ballantyne Area #3432573 Report a problem
    10/28/2018Price change$550,000-2.7%$165/sqft
    Source: Keller Williams Realty Ballantyne Area #3432573 Report a problem
    9/12/2018Listed for sale$565,000+679.3%$169/sqft
    Source: Keller Williams Ballantyne Area #3432573 Report a problem
    8/17/2004Sold$72,500$22/sqft
    Source: Public Record Report a problem

    Public tax history

    YearProperty taxesTax assessment
    2025$5,298 $834,290
    2024$5,298 +17%$834,290 +52%
    2023$4,529 +2.1%$548,910
    2022$4,435 $548,910
    2021$4,435 +7.5%$548,910 +7.5%
    2019$4,127 +5.2%$510,790
    2018$3,923 $510,790
    2017$3,923 $510,790 +6.5%
    2016$3,923 $479,840
    2015$3,923 +7.9%$479,840
    2014$3,637 $479,840
    2013-- $479,840
    2012-- $479,840 -16.4%
    2011-- $573,840
    2010-- $573,840
    2009-- $573,840 +0.7%
    2008-- $569,670 +35.2%
    2007-- $421,230
    2006-- $421,230 +96.2%
    2005-- $214,690 +178.8%
    2004-- $77,000 +35.1%
    2003-- $57,000
    2002-- $57,000

    Find assessor info on the county website

    Neighborhood: 28036

    Nearby schools

    GreatSchools rating
    Schools provided by the listing agent
    • Elementary: W.R. Odell
    • Middle: HARRISRD
    • High: Cox Mill

    Source: The MLS. This data may not be complete. We recommend contacting the local school district to confirm school assignments for this home.

    Get a cash offer in 3 minutes
    Find out how much your home could sell for in as little as 3 minutes with a no-obligation cash offer.
    Estimated market value
    $887,100
    Get a cash offer in 3 minutes
    Find out how much your home could sell for in as little as 3 minutes with a no-obligation cash offer.
    Estimated market value
    $887,100