Wonderful 1-level double wide manufactured home in 55 and over community. Spacious 2 bedroom, 2 bathrooms with updated laminate flooring and new HVAC system! Primary suite with attached bathroom. Large living and family room with 2 sliders out to back yard. Amenities included in the space rent of $1225/mo are Fitness Center, Pool, Recreation Facilities, Meeting Room, Party Room and management, but not utilities. Wonderful price for this highly desirable neighborhood! Priced for immediate sale. Seller is auctioning home and all bids are due by Monday, April 6th, at 12pm. Seller reserves the right to accept an offer before deadline. Sold as is.
Sold
$28,000
11768 SW Royal Villa Dr #124, Tigard, OR 97224
2beds
1,248sqft
Residential, Manufactured Home
Built in 1978
-- sqft lot
$-- Zestimate®
$22/sqft
$2,276 Estimated rent
Home value
Not available
Estimated sales range
Not available
$2,276/mo
Zestimate® history
Owner options
List your home for rent
$2,276/mo
Rent Zestimate®
Find your next renter with Zillow Rental Manager. Plus, with online applications, you can quickly screen prospective tenants – for free.
$2,276/mo
Rent Zestimate®
Refinance and save
$138/mo
Est. payment
Refinancing to a lower rate could help reduce your monthly payments and save thousands over the life of the loan.
$138/mo
Est. payment
Explore your selling options
Work with a Zillow partner agent
Leverage their expertise and Zillow's premium Showcase listings to get your home seen by more buyers.
Get startedList with your own agent
Get your home in front of millions of buyers by listing it on Zillow.
Learn how to do itSell it yourself
Take full control of how buyers see your home on Zillow by listing For Sale by Owner (FSBO).
List your homeWhat's special
Updated laminate flooringNew hvac system
Zillow last checked:
Listing updated:
Listed by:
Kimberly Gellatly 503-380-8285,
Berkshire Hathaway HomeServices NW Real Estate
Bought with:
Katie Stenhouse, 201253276
Premiere Property Group, LLC
Source: RMLS (OR),MLS#: 604355743
Facts & features
Interior
Bedrooms & bathrooms
- Bedrooms: 2
- Bathrooms: 2
- Full bathrooms: 2
- Main level bathrooms: 2
Rooms
- Room types: Laundry, Bedroom 2, Dining Room, Family Room, Kitchen, Living Room, Primary Bedroom
Primary bedroom
- Features: Closet, Suite, Wallto Wall Carpet
- Level: Main
Bedroom 2
- Features: Closet, Wallto Wall Carpet
- Level: Main
Dining room
- Features: Laminate Flooring
- Level: Main
Family room
- Features: Sliding Doors, Laminate Flooring
- Level: Main
Kitchen
- Features: Dishwasher, Free Standing Range, Free Standing Refrigerator, Laminate Flooring
- Level: Main
Heating
- Forced Air
Cooling
- Central Air
Appliances
- Included: Dishwasher, Free-Standing Range, Free-Standing Refrigerator, Washer/Dryer, Electric Water Heater
- Laundry: Laundry Room
Features
- Vaulted Ceiling(s), Closet, Suite
- Flooring: Laminate, Vinyl, Wall to Wall Carpet
- Doors: Sliding Doors
- Windows: Vinyl Frames
- Basement: Crawl Space
Interior area
- Total structure area: 1,248
- Total interior livable area: 1,248 sqft
Property
Parking
- Parking features: Carport, Driveway
- Has carport: Yes
- Has uncovered spaces: Yes
Features
- Levels: One
- Stories: 1
- Patio & porch: Porch
- Exterior features: Yard
- Park: Royal Villas
Lot
- Features: Cul-De-Sac, Level, SqFt 0K to 2999
Details
- Additional structures: ToolShed
- Parcel number: M924441
- On leased land: Yes
- Lease amount: $1,225
- Land lease expiration date: 1785542400000
Construction
Type & style
- Home type: MobileManufactured
- Property subtype: Residential, Manufactured Home
Materials
- Metal Siding
Condition
- Approximately
- New construction: No
- Year built: 1978
Utilities & green energy
- Sewer: Public Sewer
- Water: Public
Community & HOA
Community
- Senior community: Yes
HOA
- Has HOA: No
Location
- Region: Tigard
Financial & listing details
- Price per square foot: $22/sqft
- Tax assessed value: $95,690
- Date on market: 10/2/2025
- Cumulative days on market: 186 days
- Listing terms: Cash,Conventional,FHA,VA Loan
- Road surface type: Paved
- Body type: Double Wide
Price history
| Date | Event | Price |
|---|---|---|
| 4/28/2026 | Sold | $28,000+40%$22/sqft |
Source:  RMLS (OR) #604355743 Report a problem RMLS (OR) #604355743 Report a problem | ||
| 4/6/2026 | Pending sale | $20,000$16/sqft |
Source: RMLS (OR) #604355743 Report a problem | ||
| 4/1/2026 | Price change | $20,000-63.6%$16/sqft |
Source: RMLS (OR) #604355743 Report a problem | ||
| 2/28/2026 | Price change | $55,000-21.3%$44/sqft |
Source: RMLS (OR) #604355743 Report a problem | ||
| 2/2/2026 | Price change | $69,900-12.5%$56/sqft |
Source: RMLS (OR) #604355743 Report a problem | ||
| 11/17/2025 | Price change | $79,900-10.7%$64/sqft |
Source: RMLS (OR) #604355743 Report a problem | ||
| 11/12/2025 | Price change | $89,500-5.8%$72/sqft |
Source:  Berkshire Hathaway HomeServices NW #604355743 Report a problem Berkshire Hathaway HomeServices NW #604355743 Report a problem | ||
| 10/2/2025 | Listed for sale | $95,000+11.8%$76/sqft |
Source: RMLS (OR) #604355743 Report a problem | ||
| 2/24/2021 | Sold | $85,000+466.7%$68/sqft |
Source: BHHS Northwest solds #21119746_97224 Report a problem | ||
| 11/17/2020 | Sold | $15,000$12/sqft |
Source: RMLS (OR) #20144966 Report a problem | ||
Public tax history
| Year | Property taxes | Tax assessment |
|---|---|---|
| 2025 | -- | -- |
| 2024 | -- | -- |
| 2023 | -- | -- |
| 2022 | -- | -- |
| 2021 | -- | -- |
Find assessor info on the county website
Neighborhood: 97224
Nearby homes
- $37,0001 bd1 ba732 sqft11736 SW Royal Villa Dr SPACE 108, Portland, OR 97224Sold
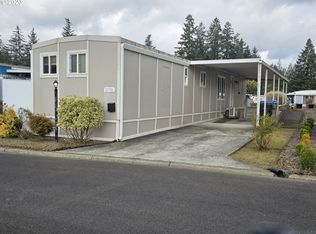
- $132,2002 bd2 ba1.2k sqft11768 SW Royal Villa Dr, Portland, OR 97224Off Market

- $93,6752 bd2 ba1k sqft11772 SW Royal Villa Dr, Portland, OR 97224Sold
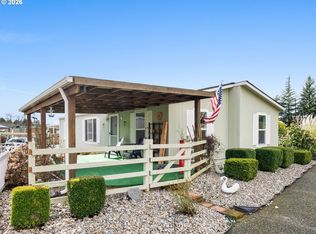
- $135,0002 bd2 ba1.2k sqft11788 SW Royal Villa Dr SPACE 134, Tigard, OR 97224Off Market
- $138,0003 bd2 ba1k sqft11750 SW Royal Villa Dr #115, Tigard, OR 97224Off Market
- $25,8002 bd2 ba960 sqft11784 SW Royal Villa Dr, Portland, OR 97224Off Market
- $104,3002 bd2 ba1.1k sqft11620 SW Royal Villa Dr SPACE 53, Tigard, OR 97224Off Market
- $69,9853 bd2 ba1.3k sqft11774 SW Royal Villa Dr, Portland, OR 97224Sold
Nearby schools
GreatSchools rating
- 5/10James Templeton Elementary SchoolGrades: PK-5Distance: 1.5 mi
- 5/10Twality Middle SchoolGrades: 6-8Distance: 1.5 mi
- 4/10Tigard High SchoolGrades: 9-12Distance: 1.4 mi
Schools provided by the listing agent
- Elementary: Templeton
- Middle: Twality
- High: Tualatin
Source: RMLS (OR). This data may not be complete. We recommend contacting the local school district to confirm school assignments for this home.
- Oregon
- Washington County
- Tigard
- 97224
- 11768 SW Royal Villa Dr Unit 124
Nearby cities
Nearby neighborhoods
Nearby zip codes
Other Tigard Topics
