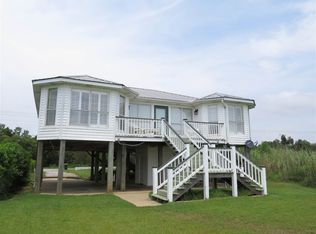
Set along the shores of Mobile Bay in Fairhope, this Gold Fortified Craftsman-style raised beach home delivers a true waterfront lifestyle centered around sunsets, boating, and effortless entertaining. Along the water is where this property separates itself. A substantial pier extends approximately 325 ft into the bay, leading to a covered boathouse and a large boat lift, making it easy to get on the water at a moment’s notice. Whether it’s afternoon cruises or winding down at sunset, this setup is built for it. Inside, the home offers 3 bedrooms and 2.5 bathrooms with heart pine wood flooring throughout. The finishes strike a clean, upscale balance with 10-foot ceilings, crown molding, and 8-foot doors creating an open, refined feel. The kitchen features stainless steel appliances, subway tile backsplash, and quartz countertops that carry through to the bathrooms. The living space flows naturally to a screened back deck overlooking the bay, giving you a front row seat to incredible sunset views. Below the home, the space is designed for hosting. A covered outdoor living area with bar and TV creates a true entertaining hub, with plenty of room for relaxed evenings by the water. There’s also ample covered parking and dedicated storage for boating and fishing gear. Additional features include a cargo lift, tankless water heater, irrigation system, security system, Hardie plank siding, and a metal roof. Select furnishings may convey, offering a move-in-ready opportunity for those looking to step straight into the bayfront lifestyle. Positioned just minutes from the renowned Grand Hotel, the property offers convenient access to championship golf, dining, and one of the Gulf Coast’s most iconic resort settings. This expertly designed waterfront property with modern improvements already in place is built for those who want to spend more time on the water and less time getting there. Buyer to verify all information during due diligence.
Closed
Zillow last checked:
Listing updated:
Bought with:
Derek Mink, 71551
Goode Realty, LLC
Source: Baldwin Realtors,MLS#: 396153
Price history
| Date | Event | Price |
|---|---|---|
| 7/17/2026 | Sold | $1,052,500-7.7%$589/sqft |
Source:  Baldwin Realtors #396153 Report a problem Baldwin Realtors #396153 Report a problem | ||
| 5/25/2026 | Price change | $1,140,000-3%$638/sqft |
Source: Baldwin Realtors #396153 Report a problem | ||
| 5/6/2026 | Listed for sale | $1,175,000+36.6%$657/sqft |
Source: Baldwin Realtors #396153 Report a problem | ||
| 12/8/2022 | Sold | $860,000-1.7%$481/sqft |
Source: Baldwin Realtors #336533 Report a problem | ||
| 11/17/2022 | Pending sale | $875,000$489/sqft |
Source: Baldwin Realtors #336533 Report a problem | ||
| 11/3/2022 | Price change | $875,000-1.7%$489/sqft |
Source: Baldwin Realtors #336533 Report a problem | ||
| 10/9/2022 | Price change | $890,000-4.2%$498/sqft |
Source: Baldwin Realtors #336533 Report a problem | ||
| 9/15/2022 | Listed for sale | $929,000+16.1%$520/sqft |
Source: Baldwin Realtors #336533 Report a problem | ||
| 1/19/2022 | Sold | $800,000-15.7%$447/sqft |
Source: Public Record Report a problem | ||
| 12/12/2021 | Pending sale | $949,000$531/sqft |
Source: Baldwin Realtors #319295 Report a problem | ||
| 11/1/2021 | Price change | $949,000-4.6%$531/sqft |
Source: Baldwin Realtors #319295 Report a problem | ||
| 10/1/2021 | Price change | $995,000-13.5%$556/sqft |
Source: Baldwin Realtors #319295 Report a problem | ||
| 8/27/2021 | Listed for sale | $1,150,000+1050%$643/sqft |
Source: Baldwin Realtors #319295 Report a problem | ||
| 5/17/2019 | Sold | $100,000$56/sqft |
Source: Public Record Report a problem | ||
Nearby homes

Get a cash offer in 3 minutes
Find out how much your home could sell for in as little as 3 minutes with a no-obligation cash offer.
Estimated market value
$1,059,900
