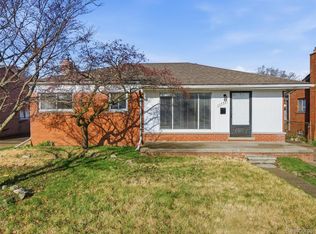
Here is your chance to purchase this stylish, updated ranch in South Redford with South Redford Schools. This immaculate home with pretty landscaping offers the ideal location near Handy Park, Mayflower bowling lanes, the water park, tennis courts, baseball diamonds, and the Redford Community Center all within a quaint and quiet neighborhood. As you step inside, you’ll immediately notice the beautifully, refinished hardwood floors and fresh paint throughout. The beautiful updated kitchen with new flooring, and stainless appliances will not disappoint. Featuring ample cabinets and counters and a spacious dining area. You'll find 3 nice-sized bedrooms and a full bath, tastefully updated with current trends; new floor, vanity, toilet, and tile in shower. Additional improvements include all new in 2017; Refinished hardwood floors, breaker panel, power to garage and new electric garage door, all new copper plumbing. 2018; a new concrete driveway. 2025; updated kitchen, upgraded interior doors, audio-video exterior and interior surveillance system, painted basement. The spotless basement is ready for your talents and flair to design your new media or recreation room. You can enjoy BBQs and relax with family and friends on the patio in your fenced yard. The home also has a 2 car garage with additional storage. Conveniently located near shopping, (Costco, Meijer, Home Depot, Menards, Target, Walmart, Wonderland Mall), dining, worship and minutes from I-96 Jeffries Freeway. All of this and so much more await you! Schedule your showing today!
Sold for $222,000
$222,000
11769 Eileen, Redford, MI 48239
3beds
1,752sqft
Single Family Residence
Built in 1958
6,098 Square Feet Lot
$229,200 Zestimate®
$127/sqft
$1,587 Estimated rent
Home value
$229,200
$206,000 - $257,000
$1,587/mo
Zestimate® history
Owner options
List your home for rent
$1,587/mo
Rent Zestimate®
Find your next renter with Zillow Rental Manager. Plus, with online applications, you can quickly screen prospective tenants – for free.
$1,587/mo
Rent Zestimate®
Refinance and save
$1,668/mo
Est. payment
Refinancing to a lower rate could help reduce your monthly payments and save thousands over the life of the loan.
$1,668/mo
Est. payment
Explore your selling options
Work with a Zillow partner agent
Leverage their expertise and Zillow's premium Showcase listings to get your home seen by more buyers.
Get startedList with your own agent
Get your home in front of millions of buyers by listing it on Zillow.
Learn how to do itSell it yourself
Take full control of how buyers see your home on Zillow by listing For Sale by Owner (FSBO).
List your homeWhat's special
Zillow last checked:
Listing updated:
Listed by:
Janet A Thomson 248-202-1399,
Century 21 Curran & Oberski
Bought with:
Ervin Toti, 6501457288
Preferred, Realtors Ltd
Source: Realcomp II,MLS#: 20251010775
Facts & features
Interior
Bedrooms & bathrooms
- Bedrooms: 3
- Bathrooms: 1
- Full bathrooms: 1
Primary bedroom
- Level: Entry
- Area: 120
- Dimensions: 12 X 10
Bedroom
- Level: Entry
- Area: 121
- Dimensions: 11 X 11
Bedroom
- Level: Entry
- Area: 99
- Dimensions: 11 X 9
Other
- Level: Entry
Kitchen
- Level: Entry
- Area: 180
- Dimensions: 15 X 12
Laundry
- Level: Basement
- Area: 40
- Dimensions: 8 X 5
Living room
- Level: Entry
- Area: 204
- Dimensions: 17 X 12
Other
- Level: Basement
- Area: 625
- Dimensions: 25 X 25
Heating
- Forced Air, Natural Gas
Cooling
- Central Air
Appliances
- Included: Disposal, Dryer, Free Standing Gas Range, Free Standing Refrigerator, Microwave, Range Hood, Stainless Steel Appliances, Washer
- Laundry: Gas Dryer Hookup, Laundry Room, Washer Hookup
Features
- High Speed Internet, Programmable Thermostat
- Basement: Partially Finished
- Has fireplace: No
Interior area
- Total interior livable area: 1,752 sqft
- Finished area above ground: 926
- Finished area below ground: 826
Property
Parking
- Total spaces: 2
- Parking features: Two Car Garage, Detached, Electricityin Garage, Garage Door Opener
- Garage spaces: 2
Features
- Levels: One
- Stories: 1
- Entry location: GroundLevelwSteps
- Patio & porch: Patio, Porch
- Exterior features: Lighting
- Pool features: None
- Fencing: Back Yard,Fenced
Lot
- Size: 6,098 Square Feet
- Dimensions: 55 x 115
Details
- Parcel number: 79039030048000
- Special conditions: Short Sale No,Standard
Construction
Type & style
- Home type: SingleFamily
- Architectural style: Ranch
- Property subtype: Single Family Residence
Materials
- Brick, Vinyl Siding
- Foundation: Basement, Poured
- Roof: Asphalt
Condition
- New construction: No
- Year built: 1958
- Major remodel year: 2025
Utilities & green energy
- Electric: Circuit Breakers
- Sewer: Public Sewer
- Water: Public
- Utilities for property: Above Ground Utilities, Cable Available
Community & HOA
Community
- Features: Sidewalks
- Security: Carbon Monoxide Detectors, Exterior Video Surveillance, Smoke Detectors
- Subdivision: RUBIN GOODMAN SUB
HOA
- Has HOA: No
Location
- Region: Redford
Financial & listing details
- Price per square foot: $127/sqft
- Tax assessed value: $29,812
- Annual tax amount: $2,035
- Date on market: 6/27/2025
- Cumulative days on market: 5 days
- Listing agreement: Exclusive Right To Sell
- Listing terms: Cash,Conventional
Price history
| Date | Event | Price |
|---|---|---|
| 7/28/2025 | Sold | $222,000+5.7%$127/sqft |
Source:  Realcomp II #20251010775 Report a problem Realcomp II #20251010775 Report a problem | ||
| 7/4/2025 | Pending sale | $210,000$120/sqft |
Source: Realcomp II #20251010775 Report a problem | ||
| 6/27/2025 | Listed for sale | $210,000$120/sqft |
Source: Realcomp II #20251010775 Report a problem | ||
Public tax history
| Year | Property taxes | Tax assessment |
|---|---|---|
| 2025 | -- | $68,300 +12.9% |
| 2024 | -- | $60,500 +19.1% |
| 2023 | -- | $50,800 +5% |
| 2022 | -- | $48,400 +11% |
| 2021 | -- | $43,600 |
| 2020 | $1,812 +13.4% | $43,600 +5.6% |
| 2019 | $1,598 | $41,300 +13.5% |
| 2018 | $1,598 | $36,400 +10% |
| 2017 | -- | $33,100 +14.9% |
| 2016 | $1,525 | $28,800 +5.5% |
| 2015 | $1,525 -34.3% | $27,300 +15.2% |
| 2013 | $2,320 +52.1% | $23,700 -9.5% |
| 2012 | $1,525 | $26,200 -16% |
| 2011 | -- | $31,200 -33.9% |
| 2009 | -- | $47,200 -18.6% |
| 2008 | -- | $58,000 -5.8% |
| 2007 | -- | $61,600 +5.1% |
| 2005 | $653 | $58,600 -7.7% |
| 2003 | -- | $63,500 +61.6% |
| 2001 | $1,541 +7.2% | $39,306 +3.2% |
| 2000 | $1,438 | $38,088 |
Find assessor info on the county website
Neighborhood: 48239
Nearby homes
- $220,0003 bd1 ba1k sqft11757 Eileen, Redford, MI 48239Sold
- $164,000-- bd1 ba926 sqft11781 Eileen, Redford, MI 48239Off Market
- $187,5003 bd2 ba926 sqft11791 Eileen, Redford, MI 48239Off Market
- $146,000-- bd1 ba1k sqft11745 Eileen, Redford, MI 48239Off Market
- $184,300-- bd1 ba1.1k sqft11768 Tecumseh, Redford, MI 48239Off Market
- $205,100-- bd1 ba926 sqft11756 Tecumseh, Redford, MI 48239Off Market
- $202,700-- bd1 ba1.4k sqft11780 Tecumseh, Redford, MI 48239Off Market
- $174,6003 bd1 ba926 sqft11754 Eileen, Redford, MI 48239Off Market
Nearby schools
GreatSchools rating
- 5/10Fisher Elementary SchoolGrades: PK-5Distance: 0.9 mi
- 5/10John D. Pierce Middle SchoolGrades: 6-8Distance: 0.8 mi
- 7/10Lee M. Thurston High SchoolGrades: 9-12Distance: 0.8 mi
Get a cash offer in 3 minutes
Find out how much your home could sell for in as little as 3 minutes with a no-obligation cash offer.
Estimated market value
$229,200
Get a cash offer in 3 minutes
Find out how much your home could sell for in as little as 3 minutes with a no-obligation cash offer.
Estimated market value
$229,200
- Michigan
- Wayne County
- Redford
- 48239
- 11769 Eileen
