Skip main navigation
Sold for $575,000
  • $575,000

    11769 Lovegrass Drive, Parker, CO 80138

    3beds
    2,285sqft
    Single Family Residence
    Built in 2020
    3,920 Square Feet Lot
    $562,500 Zestimate®
    $252/sqft
    $3,200 Estimated rent

    Home value

    $562,500

    $534,000 - $591,000

    $3,200/mo

    Zestimate® history
    Loading
    Loading...

    Owner options

    List your home for rent

    $3,200/mo

    Rent Zestimate®

    Find your next renter with Zillow Rental Manager. Plus, with online applications, you can quickly screen prospective tenants – for free.

    Learn more

    $3,200/mo

    Rent Zestimate®

    Refinance and save

    $3,524/mo

    Est. payment

    Refinancing to a lower rate could help reduce your monthly payments and save thousands over the life of the loan.

    See today's rates

    $3,524/mo

    Est. payment

    Explore your selling options

    Work with a Zillow partner agent

    Leverage their expertise and Zillow's premium Showcase listings to get your home seen by more buyers.

    Get started

    List with your own agent

    Get your home in front of millions of buyers by listing it on Zillow.

    Learn how to do it

    Sell it yourself

    Take full control of how buyers see your home on Zillow by listing For Sale by Owner (FSBO).

    List your home

    What's special

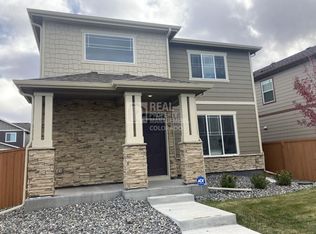
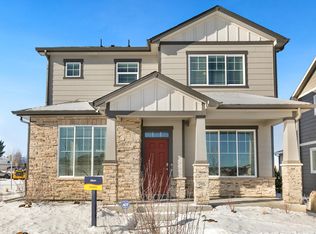
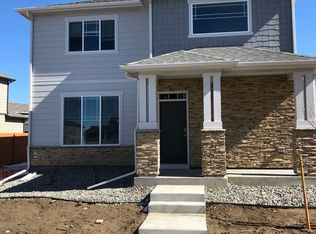
    Click the Virtual Tour link to view the 3D walkthrough. Discounted rate options and no lender fee future refinancing may be available for qualified buyers of this home. Welcome to 11769 Lovegrass Dr, a beautifully maintained two-story home nestled in a desirable Parker neighborhood. This inviting 3-bedroom, 2.5-bathroom residence offers comfort, style, and functionality, making it the perfect place to call home. As you enter, you’re greeted by a spacious and light-filled main level, featuring an open-concept layout that’s ideal for both everyday living and entertaining. The living room offers a warm and welcoming atmosphere with large windows and plenty of natural light. Adjacent is the modern kitchen, complete with ample cabinetry, sleek countertops, and a cozy dining area that opens to the backyard—perfect for summer BBQs or relaxing evenings. Upstairs, you'll find three generously sized bedrooms, including a luxurious primary suite with an en-suite bathroom and a walk-in closet. The additional full bathroom and convenient upstairs laundry add ease and comfort for the whole family. One of the standout features of this home is the fully finished basement, offering additional living space for a home office, media room, workout area, or guest retreat. Whether you need extra space for hobbies, entertaining, or relaxation, this lower level adds valuable square footage and versatility. The attached 2-car garage provides ample storage and parking space, while the well-maintained exterior and landscaping give this home exceptional curb appeal. Located in a friendly community with parks, trails, and top-rated schools nearby, 11769 Lovegrass Dr offers the perfect blend of suburban tranquility and modern convenience. With easy access to shopping, dining, and major highways, everything you need is just minutes away. Don’t miss your chance to own this charming and move-in ready home in one of Parker’s sought-after neighborhoods. Schedule your showing today!

    Zillow last checked:

    Listing updated:

    Listed by:

    Shon Hobbs 720-224-8290 shon.hobbs@orchard.com,

    Orchard Brokerage LLC

    Bought with:

    Rae Marie Heard, 100069385

    Coldwell Banker Realty 24

    Source: REcolorado as distributed by MLS GRID,MLS#: 2773249MLS Logo

    Facts & features

    Interior

    Bedrooms & bathrooms
    • Bedrooms: 3
    • Bathrooms: 3
    • Full bathrooms: 2
    • 1/2 bathrooms: 1
    • Main level bathrooms: 1
    Primary bedroom
    • Level: Upper
    • Area: 206.98 Square Feet
    • Dimensions: 15.8 x 13.1
    Bedroom
    • Level: Upper
    • Area: 88.37 Square Feet
    • Dimensions: 9.7 x 9.11
    Bedroom
    • Level: Upper
    • Area: 134 Square Feet
    • Dimensions: 13.4 x 10
    Primary bathroom
    • Level: Upper
    • Area: 98 Square Feet
    • Dimensions: 9.8 x 10
    Bathroom
    • Level: Main
    • Area: 32.19 Square Feet
    • Dimensions: 5.11 x 6.3
    Bathroom
    • Level: Upper
    • Area: 49 Square Feet
    • Dimensions: 4.9 x 10
    Dining room
    • Level: Main
    • Area: 144.56 Square Feet
    • Dimensions: 13.9 x 10.4
    Kitchen
    • Level: Main
    • Area: 224.1 Square Feet
    • Dimensions: 13.5 x 16.6
    Laundry
    • Level: Upper
    • Area: 48.6 Square Feet
    • Dimensions: 6 x 8.1
    Living room
    • Level: Main
    • Area: 179.31 Square Feet
    • Dimensions: 13.9 x 12.9
    Heating
    • Forced Air
    Cooling
    • Air Conditioning-Room
    Appliances
    • Laundry: In Unit
    Features
    • Ceiling Fan(s), Granite Counters
    • Flooring: Carpet, Laminate
    • Basement: Finished
    Interior area
    • Total structure area: 2,285
    • Total interior livable area: 2,285 sqft
    • Finished area above ground: 1,613
    • Finished area below ground: 0

    Property

    Parking
    • Total spaces: 2
    • Parking features: Garage - Attached
    • Attached garage spaces: 2
    Features
    • Levels: Two
    • Stories: 2
    Lot
    • Size: 3,920 Square Feet
    Details
    • Parcel number: R0499453
    • Special conditions: Standard

    Construction

    Type & style
    • Home type: SingleFamily
    • Architectural style: Traditional
    • Property subtype: Single Family Residence
    Materials
    • Frame, Stone
    • Roof: Composition
    Condition
    • Year built: 2020

    Utilities & green energy

    • Sewer: Public Sewer
    • Water: Public
    • Utilities for property: Electricity Connected, Internet Access (Wired), Phone Available

    Community & HOA

    Community
    • Subdivision: Lincoln Creek Village
    HOA
    • Has HOA: Yes
    • Services included: Maintenance Grounds, Snow Removal, Trash
    • HOA fee: $150 monthly
    • HOA name: MSI-Villas Metropolital District
    • HOA phone: 303-420-4433
    Location
    • Region: Parker

    Financial & listing details

    • Price per square foot: $252/sqft
    • Tax assessed value: $546,354
    • Annual tax amount: $4,356
    • Date on market: 4/18/2025
    • Listing terms: Cash,Conventional,FHA,VA Loan
    • Exclusions: Personal Property
    • Ownership: Individual
    • Electric utility on property: Yes
    • Road surface type: Paved

    Price history

    DateEventPrice
    6/13/2025Sold$575,000-0.9%$252/sqft
    Source: REcolorado as distributed by MLS GRID #2773249 Report a problem
    5/10/2025Pending sale$580,000$254/sqft
    Source: REcolorado as distributed by MLS GRID #2773249 Report a problem
    5/6/2025Price change$580,000-0.9%$254/sqft
    Source: REcolorado as distributed by MLS GRID #2773249 Report a problem
    4/18/2025Listed for sale$585,000+31.2%$256/sqft
    Source: REcolorado as distributed by MLS GRID #2773249 Report a problem
    7/7/2020Sold$445,880$195/sqft
    Source: Public Record Report a problem
    6/11/2020Pending sale$445,880-5.2%$195/sqft
    Source: D.R. Horton - Denver Report a problem
    6/11/2020Price change$470,550+5.5%$206/sqft
    Source: D.R. Horton - Denver Report a problem
    6/10/2020Pending sale$445,880-5.2%$195/sqft
    Source: D.R. Horton - Denver Report a problem
    4/21/2020Price change$470,550+1.2%$206/sqft
    Source: D.R. Horton - Denver Report a problem
    4/4/2020Price change$465,000-1.2%$204/sqft
    Source: D.R. Horton - Denver Report a problem
    3/13/2020Price change$470,550+0.9%$206/sqft
    Source: D.R. Horton - Denver Report a problem
    3/11/2020Price change$466,550+1.3%$204/sqft
    Source: D.R. Horton - Denver Report a problem
    3/5/2020Price change$460,550+0.4%$202/sqft
    Source: D.R. Horton - Denver Report a problem
    2/26/2020Price change$458,550+1.4%$201/sqft
    Source: D.R. Horton - Denver Report a problem
    2/21/2020Price change$452,000+0.4%$198/sqft
    Source: D.R. Horton - Denver Report a problem
    1/28/2020Price change$450,000+1%$197/sqft
    Source: D.R. Horton - Denver Report a problem
    1/18/2020Price change$445,500-1%$195/sqft
    Source: D.R. Horton - Denver Report a problem
    10/16/2019Listed for sale$450,000$197/sqft
    Source: D.R. Horton - Denver Report a problem

    Public tax history

    YearProperty taxesTax assessment
    2025$4,356 -2.5%$34,140 -15%
    2024$4,467 +21.8%$40,150 -1%
    2023$3,667 -8.5%$40,540 +42.5%
    2022$4,007 $28,450 -2.8%
    2021-- $29,270 +111%
    2020$2,153 +129.8%$13,870 +33%
    2019$937 $10,430 +73.5%
    2018$937 $6,010
    Find assessor info on the county website

    Neighborhood: 80138

    Nearby schools

    GreatSchools rating
    Schools provided by the listing agent
    • Elementary: Pine Lane Prim/Inter
    • Middle: Sierra
    • High: Chaparral
    • District: Douglas RE-1

    Source: REcolorado as distributed by MLS GRID. This data may not be complete. We recommend contacting the local school district to confirm school assignments for this home.

    Get a cash offer in 3 minutes
    Find out how much your home could sell for in as little as 3 minutes with a no-obligation cash offer.
    Estimated market value
    $562,500
    Get a cash offer in 3 minutes
    Find out how much your home could sell for in as little as 3 minutes with a no-obligation cash offer.
    Estimated market value
    $562,500