**WELCOME HOME** Centrally located for easy access to Orlando’s Hunter’s Creek, Williamsburg and Southchase communities as well as the theme parks Central Florida is known for and the Orlando International Airport just minutes away! This 3-bedroom, 2-bath **POOL HOME** has a super LOW HOA, NEW A/C and the possibility of a NEW ROOF BEFORE CLOSING! Everywhere you turn is another VAULTED CEILING and flexible space is the cherry on top of this charming home. Follow the natural flow through the formal living and dining areas into the central kitchen, casual dining area and family room complete with a brick front fireplace and sliding glass door access to the lanai beyond. The home chef will appreciate the comfortable layout of the kitchen with plenty of cabinet and counter space, STAINLESS STEEL APPLIANCES, closet pantry for ample storage and a window over the sink to let the sun shine through! The SPLIT BEDROOM floor plan delivers a tranquil escape in your PRIMARY SUITE boasting a soothing color palette, WALK-IN CLOSET and private en-suite bath. Dual sinks and a large tub/shower allow you to start and end your day with ease! Two more bedrooms share a second full bath with a WALK-IN SHOWER! Head outside to explore the backyard, starting with the generous COVERED LANAI for plenty of space to relax poolside, the area is SCREENED for your comfort, there is plenty of backyard beyond and the mature trees provide privacy and a serene view while you enjoy your outdoor space! Whether you are in the market for a first home or an ideal investment property you just found it on Ottawa Ave - call today to schedule your private tour!
Sold for $385,000
$385,000
11769 OTTAWA AVENUE, ORLANDO, FL 32837
3beds
1,536sqft
Single Family Residence
Built in 1988
8,510 Square Feet Lot
$422,600 Zestimate®
$251/sqft
$2,316 Estimated rent
Home value
$422,600
$401,000 - $444,000
$2,316/mo
Zestimate® history
Owner options
List your home for rent
$2,316/mo
Rent Zestimate®
Find your next renter with Zillow Rental Manager. Plus, with online applications, you can quickly screen prospective tenants – for free.
$2,316/mo
Rent Zestimate®
Refinance and save
$2,876/mo
Est. payment
Refinancing to a lower rate could help reduce your monthly payments and save thousands over the life of the loan.
$2,876/mo
Est. payment
Explore your selling options
Work with a Zillow partner agent
Leverage their expertise and Zillow's premium Showcase listings to get your home seen by more buyers.
Get startedList with your own agent
Get your home in front of millions of buyers by listing it on Zillow.
Learn how to do itSell it yourself
Take full control of how buyers see your home on Zillow by listing For Sale by Owner (FSBO).
List your homeWhat's special
Pool homeNew roofFlexible spacePlenty of backyardMature treesFamily roomOrlando international airport
Zillow last checked:
Listing updated:
Listed by:
Jenny Wemert 407-809-1193,
WEMERT GROUP REALTY LLC 407-743-8356,
Tony Galarza 407-497-7688,
WEMERT GROUP REALTY LLC
Bought with:
Meriam Elmoufaddal, 3538598
ROYAL REALTY REAL ESTATE, LLC
Source: Stellar MLS,MLS#: O6174318 Originating MLS: Orlando Regional
Originating MLS: Orlando Regional
Facts & features
Interior
Bedrooms & bathrooms
- Bedrooms: 3
- Bathrooms: 2
- Full bathrooms: 2
Primary bedroom
- Features: Ceiling Fan(s), En Suite Bathroom, Walk-In Closet(s)
- Level: First
- Dimensions: 12x15
Bedroom 2
- Features: Ceiling Fan(s), Built-in Closet
- Level: First
- Dimensions: 11x12
Bedroom 3
- Features: Ceiling Fan(s), Built-in Closet
- Level: First
- Dimensions: 10x11
Primary bathroom
- Features: Dual Sinks, Tub With Shower
- Level: First
- Dimensions: 9x12
Bathroom 2
- Features: Shower No Tub, Single Vanity
- Level: First
- Dimensions: 5x8
Dining room
- Level: First
- Dimensions: 10x11
Family room
- Features: Ceiling Fan(s)
- Level: First
- Dimensions: 12x22
Kitchen
- Features: Breakfast Bar, Pantry
- Level: First
- Dimensions: 10x10
Living room
- Features: Ceiling Fan(s)
- Level: First
- Dimensions: 14x19
Heating
- Central, Electric
Cooling
- Central Air
Appliances
- Included: Dishwasher, Microwave, Range, Refrigerator
- Laundry: In Garage
Features
- Ceiling Fan(s), High Ceilings, Solid Surface Counters, Solid Wood Cabinets, Split Bedroom, Thermostat, Walk-In Closet(s)
- Flooring: Carpet, Tile
- Doors: Sliding Doors
- Has fireplace: Yes
- Fireplace features: Family Room
Interior area
- Total structure area: 2,509
- Total interior livable area: 1,536 sqft
Property
Parking
- Total spaces: 2
- Parking features: Driveway
- Attached garage spaces: 2
- Has uncovered spaces: Yes
- Details: Garage Dimensions: 21x23
Features
- Levels: One
- Stories: 1
- Patio & porch: Covered, Front Porch, Rear Porch, Screened
- Exterior features: Lighting, Sidewalk
- Has private pool: Yes
- Pool features: In Ground, Screen Enclosure
- Has view: Yes
- View description: Trees/Woods
Lot
- Size: 8,510 Square Feet
- Dimensions: 94 x 100 x 34 x 41 x 105
- Features: Sidewalk
- Residential vegetation: Mature Landscaping, Trees/Landscaped
Details
- Parcel number: 162429926200550
- Zoning: P-D
- Special conditions: None
Construction
Type & style
- Home type: SingleFamily
- Property subtype: Single Family Residence
Materials
- Block, Stucco
- Foundation: Slab
- Roof: Shingle
Condition
- New construction: No
- Year built: 1988
Utilities & green energy
- Sewer: Public Sewer
- Water: Public
- Utilities for property: BB/HS Internet Available, Cable Available, Electricity Available, Water Available
Community & HOA
Community
- Features: Dog Park, Park, Racquetball, Sidewalks
- Pet fee: $0 monthly
- Subdivision: WHISPER LAKES
HOA
- Has HOA: Yes
- Amenities included: Basketball Court
- Services included: Maintenance Grounds, Recreational Facilities
- HOA fee: $72 monthly
- HOA name: Leland Management / Tatiana Castellano
- HOA phone: 407-233-0135
- Second HOA name: Whisper Lakes
- Second HOA phone: 407-781-1188
Location
- Region: Orlando
Financial & listing details
- Price per square foot: $251/sqft
- Tax assessed value: $351,232
- Annual tax amount: $1,946
- Date on market: 2/12/2024
- Cumulative days on market: 23 days
- Listing terms: Cash,Conventional,FHA,VA Loan
- Ownership: Fee Simple
- Total actual rent: 0
- Electric utility on property: Yes
- Road surface type: Paved
Price history
| Date | Event | Price |
|---|---|---|
| 4/24/2024 | Sold | $385,000$251/sqft |
Source:  Stellar MLS #O6174318 Report a problem Stellar MLS #O6174318 Report a problem | ||
| 3/25/2024 | Pending sale | $385,000$251/sqft |
Source: Stellar MLS #O6174318 Report a problem | ||
| 3/24/2024 | Listing removed | -- |
Source: Stellar MLS #O6174318 Report a problem | ||
| 3/19/2024 | Listed for sale | $385,000$251/sqft |
Source: Stellar MLS #O6174318 Report a problem | ||
| 3/13/2024 | Pending sale | $385,000$251/sqft |
Source: Stellar MLS #O6174318 Report a problem | ||
| 3/11/2024 | Listing removed | -- |
Source: Stellar MLS #O6174318 Report a problem | ||
| 3/4/2024 | Listed for sale | $385,000$251/sqft |
Source: Stellar MLS #O6174318 Report a problem | ||
| 2/23/2024 | Pending sale | $385,000$251/sqft |
Source: Stellar MLS #O6174318 Report a problem | ||
| 2/22/2024 | Price change | $385,000-3.8%$251/sqft |
Source: Stellar MLS #O6174318 Report a problem | ||
| 2/12/2024 | Listed for sale | $400,000$260/sqft |
Source: Stellar MLS #O6174318 Report a problem | ||
Public tax history
| Year | Property taxes | Tax assessment |
|---|---|---|
| 2024 | $2,079 +6.8% | $140,710 +3% |
| 2023 | $1,946 +5.4% | $136,612 +3% |
| 2022 | $1,846 +2.2% | $132,633 +3% |
| 2021 | $1,807 +1.4% | $128,770 +1.4% |
| 2020 | $1,781 +2% | $126,992 +2.3% |
| 2019 | $1,746 +1.6% | $124,137 +1.9% |
| 2018 | $1,719 0% | $121,822 -35.8% |
| 2017 | $1,719 +2.4% | $189,661 +13% |
| 2016 | $1,678 +1.7% | $167,911 +6.6% |
| 2015 | $1,650 -3.7% | $157,576 +2.5% |
| 2014 | $1,713 +2.2% | $153,726 +35.5% |
| 2013 | $1,677 +16% | $113,428 +0.7% |
| 2012 | $1,446 -40% | $112,646 -2.5% |
| 2011 | $2,408 +35.3% | $115,504 -4.8% |
| 2010 | $1,779 | $121,372 -10.1% |
| 2009 | -- | $135,007 -35% |
| 2008 | $1,634 -6.7% | $207,734 -12.3% |
| 2007 | $1,751 -5.1% | $236,774 +12.7% |
| 2006 | $1,845 +2% | $210,108 +34.3% |
| 2005 | $1,808 +4.8% | $156,417 +16.4% |
| 2004 | $1,725 +0.9% | $134,387 +4.1% |
| 2003 | $1,710 +3.7% | $129,071 +12.6% |
| 2002 | $1,649 | $114,592 |
Find assessor info on the county website
Neighborhood: 32837
Nearby homes
- $401,5003 bd2 ba1.7k sqft11775 Ottawa Ave, Orlando, FL 32837Off Market

- $417,6003 bd2 ba1.7k sqft11763 Ottawa Ave, Orlando, FL 32837Off Market
- $409,6003 bd2 ba1.6k sqft11781 Ottawa Ave, Orlando, FL 32837Off Market

- $421,7003 bd2 ba1.6k sqft11757 Ottawa Ave, Orlando, FL 32837Off Market
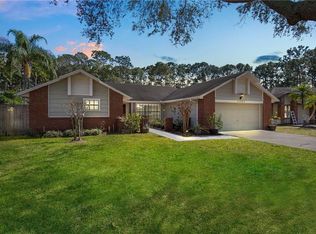
- $415,7003 bd2 ba1.7k sqft11764 Ottawa Ave, Orlando, FL 32837Off Market
- $438,1003 bd2 ba1.6k sqft11776 Ottawa Ave, Orlando, FL 32837Off Market
- $408,9003 bd2 ba1.6k sqft11782 Ottawa Ave, Orlando, FL 32837Off Market
- $406,5003 bd2 ba1.6k sqft11758 Ottawa Ave, Orlando, FL 32837Off Market
Nearby schools
GreatSchools rating
- 7/10John Young Elementary SchoolGrades: PK-5Distance: 0.7 mi
- 5/10Freedom Middle SchoolGrades: 6-8Distance: 1.5 mi
- 6/10Freedom High SchoolGrades: 9-12Distance: 1.6 mi
Schools provided by the listing agent
- Elementary: John Young Elem
- Middle: Freedom Middle
- High: Freedom-HB
Source: Stellar MLS. This data may not be complete. We recommend contacting the local school district to confirm school assignments for this home.
Get a cash offer in 3 minutes
Find out how much your home could sell for in as little as 3 minutes with a no-obligation cash offer.
Estimated market value
$422,600
Get a cash offer in 3 minutes
Find out how much your home could sell for in as little as 3 minutes with a no-obligation cash offer.
Estimated market value
$422,600
- Florida
- Orange County
- Orlando
- 32837
- 11769 OTTAWA AVENUE
Nearby cities
Nearby neighborhoods
Nearby zip codes
Other Orlando Topics
