Skip main navigation
Sold
  • $549,900

    11769 Payson Ln, Oregon City, OR 97045

    3beds
    1,504sqft
    Residential, Single Family Residence
    Built in 2000
    -- sqft lot
    $550,700 Zestimate®
    $366/sqft
    $2,768 Estimated rent

    Home value

    $550,700

    $523,000 - $578,000

    $2,768/mo

    Zestimate® history
    Loading
    Loading...

    Owner options

    List your home for rent

    $2,768/mo

    Rent Zestimate®

    Find your next renter with Zillow Rental Manager. Plus, with online applications, you can quickly screen prospective tenants – for free.

    Learn more

    $2,768/mo

    Rent Zestimate®

    Refinance and save

    $3,434/mo

    Est. payment

    Refinancing to a lower rate could help reduce your monthly payments and save thousands over the life of the loan.

    See today's rates

    $3,434/mo

    Est. payment

    Explore your selling options

    Work with a Zillow partner agent

    Leverage their expertise and Zillow's premium Showcase listings to get your home seen by more buyers.

    Get started

    List with your own agent

    Get your home in front of millions of buyers by listing it on Zillow.

    Learn how to do it

    Sell it yourself

    Take full control of how buyers see your home on Zillow by listing For Sale by Owner (FSBO).

    List your home

    What's special

    All new flooringQuiet cul-de-sacVaulted ceilingStainless steel kitchen appliancesGarden boxBacking to green spaceGarbage disposal
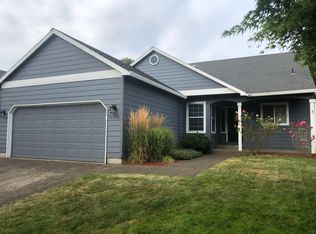
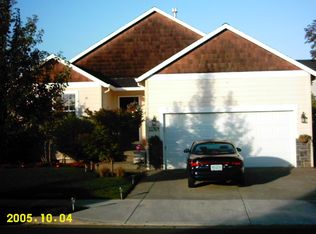
    Serene one-level home on a quiet cul-de-sac, backing to green space and adjacent to a private community park. Open-concept great room with vaulted ceiling, gas fireplace with new rock surround and mantel, and slider to a patio & private fenced yard with pergola, garden box. Private primary suite with walk-in closet and ensuite bath, plus two additional bedrooms and full bath. Extensively updated with interior and exterior paint, all new flooring, stainless steel kitchen appliances, garbage disposal, touchless faucet, new Rheem water heater, 80% efficiency Coleman gas furnace, Goodman A/C, and a new 30-year CertainTeed Designer roof with new gutters and Leaf Guard. Close to many nearby amenities and easy access to quaint downtown Oregon City and more. Meticulously maintained and move-in ready!

    Zillow last checked:

    Listing updated:

    Listed by:

    Doreen Gorans 503-752-2044,

    Realty One Group Prestige

    Bought with:

    Kasia Conroy, 201214669

    Coldwell Banker Bain

    Source: RMLS (OR),MLS#: 349034921MLS Logo

    Facts & features

    Interior

    Bedrooms & bathrooms
    • Bedrooms: 3
    • Bathrooms: 2
    • Full bathrooms: 2
    • Main level bathrooms: 2
    Primary bedroom
    • Level: Main
    • Area: 195
    • Dimensions: 15 x 13
    Bedroom 2
    • Level: Main
    • Area: 121
    • Dimensions: 11 x 11
    Bedroom 3
    • Level: Main
    • Area: 110
    • Dimensions: 11 x 10
    Dining room
    • Level: Main
    • Area: 132
    • Dimensions: 12 x 11
    Kitchen
    • Features: Dishwasher, Disposal, Island, Pantry, Free Standing Range, Free Standing Refrigerator, Granite
    • Level: Main
    • Area: 132
    • Width: 11
    Living room
    • Level: Main
    • Area: 247
    • Dimensions: 19 x 13
    Heating
    • Forced Air
    Cooling
    • Central Air
    Appliances
    • Included: Dishwasher, Disposal, Free-Standing Range, Free-Standing Refrigerator
    • Laundry: Laundry Room
    Features
    • Granite, Vaulted Ceiling(s), Kitchen Island, Pantry
    • Flooring: Wall to Wall Carpet
    • Basement: Crawl Space
    • Number of fireplaces: 1
    • Fireplace features: Gas
    Interior area
    • Total structure area: 1,504
    • Total interior livable area: 1,504 sqft

    Property

    Parking
    • Total spaces: 2
    • Parking features: Driveway, Garage Door Opener, Attached
    • Attached garage spaces: 2
    • Has uncovered spaces: Yes
    Features
    • Levels: One
    • Stories: 1
    • Patio & porch: Patio
    • Exterior features: Yard
    • Fencing: Fenced
    • Has view: Yes
    • View description: Park/Greenbelt
    Lot
    • Features: Cul-De-Sac, Terraced, SqFt 7000 to 9999
    Details
    • Parcel number: 05002735

    Construction

    Type & style
    • Home type: SingleFamily
    • Property subtype: Residential, Single Family Residence
    Materials
    • Brick, Cement Siding
    • Roof: Composition
    Condition
    • Resale
    • New construction: No
    • Year built: 2000

    Utilities & green energy

    • Gas: Gas
    • Sewer: Public Sewer
    • Water: Public

    Community & neighborhood

    Location
    • Region: Oregon City

    HOA & financial

    HOA
    • Has HOA: Yes
    • HOA fee: $140 quarterly

    Other

    Other facts
    • Listing terms: Cash,Conventional,FHA,USDA Loan,VA Loan
    • Road surface type: Paved

    Price history

    DateEventPrice
    2/6/2026Sold$549,900$366/sqft
    Source: RMLS (OR) #349034921 Report a problem
    1/15/2026Pending sale$549,900$366/sqft
    Source: RMLS (OR) #349034921 Report a problem
    1/8/2026Listed for sale$549,900+40.1%$366/sqft
    Source: RMLS (OR) #349034921 Report a problem
    9/18/2018Sold$392,500+0.7%$261/sqft
    Source: RMLS (OR) #18503712 Report a problem
    8/18/2018Pending sale$389,950$259/sqft
    Source: Better Homes and Gardens Real Estate Realty Partners #18503712 Report a problem
    8/15/2018Listed for sale$389,950+65.9%$259/sqft
    Source: Better Homes & Gardens Realty #18503712 Report a problem
    3/10/2013Sold$235,000+29.5%$156/sqft
    Source: RMLS (OR) #12152305 Report a problem
    12/20/2002Sold$181,500+4.9%$121/sqft
    Source: Public Record Report a problem
    6/22/2001Sold$173,000$115/sqft
    Source: Public Record Report a problem

    Public tax history

    YearProperty taxesTax assessment
    2025$5,224 +10.2%$260,766 +3%
    2024$4,739 +2.5%$253,171 +3%
    2023$4,623 +6%$245,798 +3%
    2022$4,360 +4.2%$238,639 +3%
    2021$4,185 +2.9%$231,689 +3%
    2020$4,065 +2.2%$224,941 +3%
    2019$3,979 +5.2%$218,390 +3%
    2018$3,781 $212,029 +3%
    2017$3,781 +4.6%$205,853 +3%
    2016$3,617 $199,857 +3%
    2015$3,617 +2.6%$194,036 +3%
    2014$3,525 +6%$188,384 +3%
    2013$3,325 +4%$182,897 +3%
    2012$3,198 +3.6%$177,570 +3%
    2011$3,087 +2.1%$172,398 +3%
    2010$3,024 +2.3%$167,377 +3%
    2009$2,956 +5.7%$162,502 +3%
    2008$2,795 +8.7%$157,769 +3%
    2007$2,572 +20.9%$153,174 +3%
    2006$2,128 -0.7%$148,713 +3%
    2005$2,143 +2.4%$144,382 +3%
    2004$2,094 -8.2%$140,177 +3%
    2003$2,282 +3%$136,094 +3%
    2002$2,215 +26.3%$132,130 +30.4%
    2001$1,753 $101,332

    Find assessor info on the county website

    Neighborhood: Hazel Grove/Westling Farm

    Nearby schools

    GreatSchools rating
    Schools provided by the listing agent
    • Elementary: John Mcloughlin
    • Middle: Gardiner
    • High: Oregon City

    Source: RMLS (OR). This data may not be complete. We recommend contacting the local school district to confirm school assignments for this home.

    Get a cash offer in 3 minutes
    Find out how much your home could sell for in as little as 3 minutes with a no-obligation cash offer.
    Estimated market value
    $550,700
    Get a cash offer in 3 minutes
    Find out how much your home could sell for in as little as 3 minutes with a no-obligation cash offer.
    Estimated market value
    $550,700