Welcome to 11769 S Nigel Peak Ln, a beautifully maintained townhome in Draper's highly sought-after Cove at Kimballs community. Offering 2,669 square feet of living space, this move-in ready home features 4 bedrooms, 2.5 bathrooms, a newly finished basement, and an open-concept floor plan designed for both comfortable living and entertaining. The main level showcases a spacious great room, granite countertops, a large center island, gas range, abundant cabinetry, and seamless flow between the kitchen, dining, and living areas. Upstairs, the primary suite features a walk-in closet and private ensuite bathroom, while additional bedrooms provide flexibility for family, guests, or a home office. The recently finished basement adds valuable living space and includes a fourth bedroom/flex room with an egress window, making it ideal for guests, recreation, fitness, or remote work. The remaining unfinished basement area is currently used for storage and offers the opportunity for a future full bathroom, providing excellent potential for additional customization and value. Additional highlights include smart home features, a dedicated electric vehicle charging outlet in the attached 2-car garage, community-maintained landscaping, and convenient access to shopping, dining, parks, trails, schools, Lone Peak Hospital, TRAX, I-15, and Silicon Slopes. Combining thoughtful updates, functional living space, and an exceptional Draper location, this home offers the perfect balance of comfort, convenience, and future potential.
For sale
Price cut: $10K (8/5)
$569,900
11769 S Nigel Peak Ln, Draper, UT 84020
4beds
2,669sqft
Townhouse
Built in 2017
1,306 Square Feet Lot
$567,000 Zestimate®
$214/sqft
$337/mo HOA
What's special
Community-maintained landscapingOpen-concept floor planLarge center islandAbundant cabinetrySpacious great roomGranite countertopsGas range
- 84 days
- 235
- 11
Zillow last checked:
Listing updated:
Listed by:
Connor Rossow 949-689-5181,
Windermere Real Estate
Source: UtahRealEstate.com,MLS#: 2163438
Facts & features
Interior
Bedrooms & bathrooms
- Bedrooms: 4
- Bathrooms: 3
- Full bathrooms: 2
- 1/2 bathrooms: 1
- Partial bathrooms: 1
Rooms
- Room types: Great Room
Heating
- Forced Air
Cooling
- Central Air, Ceiling Fan(s)
Appliances
- Included: Portable Dishwasher, Microwave, Range Hood, Refrigerator, Water Softener Owned, Gas Range
Features
- Walk-In Closet(s), Granite Counters, Smart Thermostat
- Flooring: Carpet, Hardwood, Tile
- Doors: Sliding Doors
- Windows: Plantation Shutters, Window Coverings, Double Pane Windows
- Basement: Daylight,Full
- Number of fireplaces: 1
- Fireplace features: Fireplace Insert, Insert
Interior area
- Total structure area: 2,669
- Total interior livable area: 2,669 sqft
- Finished area above ground: 1,877
- Finished area below ground: 712
Property
Parking
- Total spaces: 6
- Parking features: Garage
- Garage spaces: 2
- Uncovered spaces: 4
Features
- Stories: 3
- Patio & porch: Patio, Open Patio
- Exterior features: Lighting
- Has view: Yes
- View description: Mountain(s)
Lot
- Size: 1,306 Square Feet
- Features: Curb & Gutter, Sprinkler: Auto-Full
- Topography: Terrain
- Residential vegetation: Landscaping: Full
Details
- Parcel number: 2819476091
- Zoning: 5101
- Zoning description: Single-Family
Construction
Type & style
- Home type: Townhouse
- Property subtype: Townhouse
Materials
- Clapboard/Masonite, Stone
- Roof: Asphalt
Condition
- Blt./Standing
- New construction: No
- Year built: 2017
- Major remodel year: 2019
Utilities & green energy
- Sewer: Public Sewer, Sewer: Public
- Water: Culinary
- Utilities for property: Natural Gas Connected, Electricity Connected, Sewer Connected, Water Connected
Community & HOA
Community
- Features: Sidewalks
- Security: Video Door Bell(s)
- Subdivision: Kimballs
HOA
- Has HOA: Yes
- Amenities included: Insurance, Maintenance, Playground, Snow Removal
- Services included: Insurance, Maintenance Grounds
- HOA fee: $337 monthly
- HOA name: Cove at Kimballs Lane HOA
- HOA phone: 801-256-0465
Location
- Region: Draper
Financial & listing details
- Price per square foot: $214/sqft
- Tax assessed value: $546,400
- Annual tax amount: $2,736
- Date on market: 6/5/2026
- Listing terms: Cash,Conventional,FHA,VA Loan
- Inclusions: Ceiling Fan, Dishwasher: Portable, Fireplace Insert, Microwave, Range, Range Hood, Refrigerator, Water Softener: Own, Window Coverings, Video Door Bell(s), Smart Thermostat(s)
- Exclusions: Dryer, Washer
- Acres allowed for irrigation: 0
- Electric utility on property: Yes
Estimated market value
$567,000
$539,000 - $595,000
$2,858/mo
Price history
| Date | Event | Price |
|---|---|---|
| 8/5/2026 | Price change | $569,900-1.7%$214/sqft |
Source:  UtahRealEstate.com #2163438 Report a problem UtahRealEstate.com #2163438 Report a problem | ||
| 7/22/2026 | Price change | $579,900-1.7%$217/sqft |
Source: UtahRealEstate.com #2163438 Report a problem | ||
| 6/6/2026 | Listed for sale | $589,900$221/sqft |
Source: UtahRealEstate.com #2163438 Report a problem | ||
Public tax history
| Year | Property taxes | Tax assessment |
|---|---|---|
| 2025 | $2,816 +0.8% | $300,520 +2.6% |
| 2024 | $2,795 +1.2% | $292,930 +1.9% |
| 2023 | $2,762 -4.8% | $287,375 -1.5% |
| 2022 | $2,902 +16.9% | $291,665 +36.8% |
| 2021 | $2,484 +3.9% | $213,180 +9.6% |
| 2020 | $2,391 +1% | $194,535 +3.4% |
| 2019 | $2,367 +137.4% | $188,210 +142.5% |
| 2018 | $997 +4.4% | $77,605 +28.3% |
| 2017 | $955 +22.9% | $60,500 |
| 2016 | $777 | -- |
Find assessor info on the county website
Monthly payment
Est. payment
Payment breakdown
Explore the cost of this home by adjusting the details. Changes won't be saved.Climate risks
Neighborhood: 84020
Nearby schools
Schools provided by the listing agent
- Elementary: Crescent
- Middle: Mount Jordan
- High: Alta
- District: Canyons
Source: UtahRealEstate.com. This data may not be complete. We recommend contacting the local school district to confirm school assignments for this home.
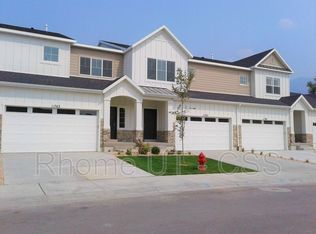
Similar homes
- $509,0003 bd3 ba1.5k sqft124 Mahogany View Ct, Draper, UT 84020For Sale
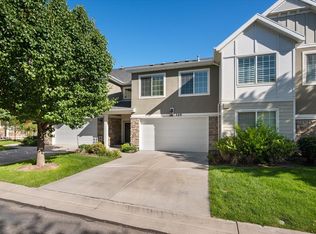
 MLS ID #2168734, Alexis Dammaschke, V Real Estate Agency, LLC. UtahRealEstate.com
 - $569,5004 bd4 ba2.2k sqft831 E Oakhampton Dr, Sandy, UT 84092For Sale
 MLS ID #2174092, Karen Hardy, The Summit Group. UtahRealEstate.com
 - $545,0003 bd3 ba2.3k sqft9246 S Rose Cottage Way E, Sandy, UT 84094For Sale
 MLS ID #2178593, Lynn Griese, Coldwell Banker Realty (Union Heights). UtahRealEstate.com
 - $550,0003 bd3 ba1.6k sqft286 E Sandy Sage Way, Sandy, UT 84070For Sale
 MLS ID #2164171, Jared West, Modern and Main, LLC. UtahRealEstate.com
 - $480,0004 bd4 ba2.3k sqft13099 S Copeland Dr #232, Herriman, UT 84096For SaleMLS ID #2181104, Trevor Ludlow, KW WESTFIELD. UtahRealEstate.com
- $660,0004 bd4 ba2.7k sqft15228 S Eagle Chase Dr, Draper, UT 84020For SaleMLS ID #2178543, Misty Medina, Windermere Real Estate (Daybreak). UtahRealEstate.com
- $515,0003 bd3 ba1.6k sqft10422 S Beetdigger Blvd, Sandy, UT 84070For SaleMLS ID #2164689, Merilee Rowley, Selling Salt Lake. UtahRealEstate.com
- $535,0003 bd4 ba2.6k sqft10819 S Wynview Ln W, South Jordan, UT 84095For SaleMLS ID #2144649, James Stewart, Black Diamond Realty. UtahRealEstate.com
- $460,0004 bd3 ba2k sqft5069 W Walford Ln S, Herriman, UT 84096For SaleMLS ID #2181180, Wesley J Goldberg, Real Estate Essentials. UtahRealEstate.com
- $500,0004 bd4 ba2.2k sqft10537 S Oquirrh Lake Rd, South Jordan, UT 84009For SaleMLS ID #2179241, Becky Nielson, KW South Valley Keller Williams. UtahRealEstate.com
- $449,9004 bd4 ba2.3k sqft14719 S Nob Ln, Bluffdale, UT 84065For SaleMLS ID #2161201, Miriam Drury, Century 21 Everest. UtahRealEstate.com
- $520,0004 bd4 ba2.9k sqft10363 S Silver Mine Rd, South Jordan, UT 84009For SaleMLS ID #2134837, James Roth, Real Broker, LLC. UtahRealEstate.com
- $425,0003 bd3 ba2.1k sqft4462 W Mountain Run Ln, Herriman, UT 84096For SaleMLS ID #2181253, Linda S. Mandrow, Coldwell Banker Realty (Union Heights). UtahRealEstate.com
- $843,0005 bd4 ba3.3k sqft236 Summer Leaf Dr, Draper, UT 84020For SaleMLS ID #2177600, Talon Cullimore, Wiser Real Estate, LLC. UtahRealEstate.com
- $559,9003 bd3 ba2.9k sqft12078 S El Capitan Ln W, Herriman, UT 84096For SaleMLS ID #2177431, Diane Marie Lamb, Lamb to Lion Real Estate LLC. UtahRealEstate.com
- $567,8905 bd4 ba2.3k sqft10426 S Millerton Dr, South Jordan, UT 84009For SaleMLS ID #2165759, Tamara Zander, Zander Real Estate Team PLLC. UtahRealEstate.com
- $584,0004 bd4 ba2.5k sqft10223 S Split Rock Dr, South Jordan, UT 84009For SaleMLS ID #2146159, Rikki Curtis, Signature Group Real Estate. UtahRealEstate.com
- $450,0003 bd3 ba1.4k sqft12772 Village Creek Dr, Riverton, UT 84065For SaleMLS ID #2173670, Brian Noel, Century 21 Everest. UtahRealEstate.com
- $460,0004 bd3 ba2.2k sqft4357 W Nash Ln S, Herriman, UT 84096For SaleMLS ID #2177583, Cindy Mellor, Real Broker, LLC. UtahRealEstate.com
- $775,0003 bd4 ba2.5k sqft1454 E Tuscan Oak Way, Sandy, UT 84092For SaleMLS ID #2175162, Josh Jorgensen, KW South Valley Keller Williams. UtahRealEstate.com
