Step inside this inviting three-bedroom, two-bath home in Redford, perfectly prepared for you to move right in and make it your own. From the moment you enter, you will appreciate the charm carried throughout, highlighted by coved ceilings and large windows that fill the main living areas with warm natural light. Wood floors extend through the primary living spaces, adding a timeless touch and an effortless sense of comfort. The kitchen serves as a wonderful centerpiece of the home, offering beautifully painted wood cabinets, generous countertop space, and an eat-in bar area ideal for casual meals, and a formal dining space. Each bedroom is thoughtfully sized to provide comfortable personal retreats, allowing every member of the household to enjoy their own space. The finished basement enhances the home even further by expanding your living space and offering endless possibilities. Whether you envision a cozy family room, a home office, or even a personal gym, this space is ready to accommodate whatever your lifestyle requires. Conveniently located near local amenities, this home ensures everyday living is both simple and enjoyable. Schedule your showing today.
Sold for $185,000
$185,000
11769 W Parkway St, Detroit, MI 48239
3beds
2,074sqft
Single Family Residence
Built in 1953
6,098 Square Feet Lot
$187,500 Zestimate®
$89/sqft
$2,020 Estimated rent
Home value
$187,500
$173,000 - $204,000
$2,020/mo
Zestimate® history
Owner options
List your home for rent
$2,020/mo
Rent Zestimate®
Find your next renter with Zillow Rental Manager. Plus, with online applications, you can quickly screen prospective tenants – for free.
$2,020/mo
Rent Zestimate®
Refinance and save
$1,368/mo
Est. payment
Refinancing to a lower rate could help reduce your monthly payments and save thousands over the life of the loan.
$1,368/mo
Est. payment
Explore your selling options
Work with a Zillow partner agent
Leverage their expertise and Zillow's premium Showcase listings to get your home seen by more buyers.
Get startedList with your own agent
Get your home in front of millions of buyers by listing it on Zillow.
Learn how to do itSell it yourself
Take full control of how buyers see your home on Zillow by listing For Sale by Owner (FSBO).
List your homeWhat's special
Zillow last checked:
Listing updated:
Listed by:
Michael Perna 248-886-4450,
EXP Realty The Perna Team,
Michael Mayfield 888-501-7085,
EXP Realty The Perna Team
Bought with:
Unidentified Agent
Unidentified Office
Source: Realcomp II,MLS#: 20251055052
Facts & features
Interior
Bedrooms & bathrooms
- Bedrooms: 3
- Bathrooms: 2
- Full bathrooms: 2
Bedroom
- Level: Entry
- Area: 90
- Dimensions: 9 X 10
Bedroom
- Level: Entry
- Area: 100
- Dimensions: 10 X 10
Bedroom
- Level: Entry
- Area: 140
- Dimensions: 10 X 14
Other
- Level: Entry
- Area: 49
- Dimensions: 7 X 7
Other
- Level: Basement
- Area: 56
- Dimensions: 8 X 7
Dining room
- Level: Entry
- Area: 56
- Dimensions: 7 X 8
Kitchen
- Level: Entry
- Area: 90
- Dimensions: 9 X 10
Laundry
- Level: Basement
- Area: 228
- Dimensions: 12 X 19
Living room
- Level: Entry
- Area: 144
- Dimensions: 12 X 12
Heating
- Forced Air, Natural Gas
Cooling
- Central Air
Appliances
- Included: Free Standing Gas Range, Free Standing Refrigerator, Microwave
- Laundry: Laundry Room
Features
- High Speed Internet, Programmable Thermostat
- Basement: Finished
- Has fireplace: No
Interior area
- Total interior livable area: 2,074 sqft
- Finished area above ground: 1,037
- Finished area below ground: 1,037
Property
Parking
- Total spaces: 2
- Parking features: Two Car Garage, Detached
- Garage spaces: 2
Features
- Levels: One
- Stories: 1
- Entry location: GroundLevel
- Patio & porch: Covered, Patio, Porch
- Exterior features: Lighting
- Pool features: None
- Fencing: Back Yard,Fenced
Lot
- Size: 6,098 Square Feet
- Dimensions: 43 x 141
Details
- Additional structures: Sheds
- Parcel number: W22I119512S005
- Special conditions: Short Sale No,Standard
Construction
Type & style
- Home type: SingleFamily
- Architectural style: Ranch
- Property subtype: Single Family Residence
Materials
- Brick
- Foundation: Basement, Poured
- Roof: Asphalt
Condition
- New construction: No
- Year built: 1953
Utilities & green energy
- Electric: Circuit Breakers
- Sewer: Public Sewer
- Water: Public
- Utilities for property: Above Ground Utilities, Cable Available, Underground Utilities
Community & HOA
Community
- Security: Carbon Monoxide Detectors, Smoke Detectors
- Subdivision: FRISCHKORNS PKWY 4
HOA
- Has HOA: No
Location
- Region: Detroit
Financial & listing details
- Price per square foot: $89/sqft
- Tax assessed value: $69,900
- Annual tax amount: $4,284
- Date on market: 11/22/2025
- Cumulative days on market: 11 days
- Listing agreement: Exclusive Right To Sell
- Listing terms: Cash,Conventional,FHA,Va Loan
- Exclusions: Exclusion(s) Do Not Exist
Price history
| Date | Event | Price |
|---|---|---|
| 3/31/2026 | Sold | $185,000$89/sqft |
Source:  Realcomp II #20251055052 Report a problem Realcomp II #20251055052 Report a problem | ||
| 12/1/2025 | Pending sale | $185,000$89/sqft |
Source: Realcomp II #20251055052 Report a problem | ||
| 11/22/2025 | Listed for sale | $185,000+42.3%$89/sqft |
Source: Realcomp II #20251055052 Report a problem | ||
| 4/19/2021 | Sold | $130,000+8.3%$63/sqft |
Source: Public Record Report a problem | ||
| 3/11/2021 | Pending sale | $120,000$58/sqft |
Source: KW Metro #2210014638 Report a problem | ||
| 3/6/2021 | Listed for sale | $120,000+137.6%$58/sqft |
Source: KW Metro #2210014638 Report a problem | ||
| 10/17/1994 | Sold | $50,500$24/sqft |
Source: Public Record Report a problem | ||
Public tax history
| Year | Property taxes | Tax assessment |
|---|---|---|
| 2025 | -- | $57,800 +50.1% |
| 2024 | -- | $38,500 +20.3% |
| 2023 | -- | $32,000 +29.6% |
| 2022 | -- | $24,700 +13.8% |
| 2021 | -- | $21,700 |
| 2020 | $1,930 +53.1% | $21,700 +10.7% |
| 2019 | $1,260 | $19,600 +8.9% |
| 2018 | $1,260 | $18,000 +9.8% |
| 2017 | -- | $16,400 -4.1% |
| 2016 | $2,255 | $17,100 |
| 2015 | $2,255 -17.8% | $17,100 -37.6% |
| 2013 | $2,742 +21.6% | $27,420 -31.8% |
| 2010 | $2,255 | $40,201 -18% |
| 2009 | -- | $49,025 -14% |
| 2008 | -- | $57,006 |
| 2007 | -- | $57,006 +5.5% |
| 2005 | $356 | $54,034 +3% |
| 2004 | -- | $52,460 +97.5% |
| 2001 | $1,729 +12.2% | $26,557 +3.2% |
| 2000 | $1,540 | $25,733 |
Find assessor info on the county website
Neighborhood: West Outer Drive
Nearby homes
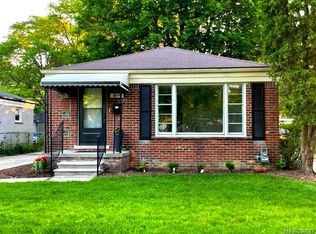
- $172,0003 bd2 ba1.4k sqft11775 W Parkway St, Detroit, MI 48239Sold
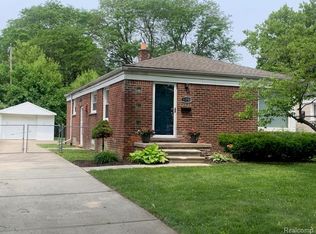
- $175,0003 bd1 ba1k sqft11759 W Parkway St, Detroit, MI 48239Sold
- $132,900-- bd1 ba1k sqft11785 W Parkway St, Detroit, MI 48239Off Market
- $132,0003 bd1 ba1k sqft11749 W Parkway St, Redford, MI 48239Off Market
- $160,000-- bd1 ba1.2k sqft11750 Hazelton, Redford, MI 48239Sold
- $100-- bd-- ba-- sqft11768 Hazelton, Redford, MI 48239Off Market
- $197,0003 bd1 ba1.2k sqft11768 Hazelton, Redford, MI 48239Sold
- $---- bd-- ba-- sqft11759 W Parkway St, Redford, MI 48239Off Market
Nearby schools
GreatSchools rating
- 2/10Dixon Elementary SchoolGrades: PK-8Distance: 1.6 mi
- 3/10Cody High SchoolGrades: 9-12Distance: 2.5 mi
Get a cash offer in 3 minutes
Find out how much your home could sell for in as little as 3 minutes with a no-obligation cash offer.
Estimated market value
$187,500
Get a cash offer in 3 minutes
Find out how much your home could sell for in as little as 3 minutes with a no-obligation cash offer.
Estimated market value
$187,500
- Michigan
- Wayne County
- Detroit
- 48239
- West Outer Drive
- 11769 W Parkway St
Nearby cities
Nearby neighborhoods
Nearby zip codes
Other Detroit Topics
