Skip main navigation
Sold for $1,120,000
  • $1,120,000

    1177 22nd St NW Unit 3E, Washington, DC 20037

    1beds
    1,138sqft
    Condominium
    Built in 2008
    -- sqft lot
    $1,120,300 Zestimate®
    $984/sqft
    $4,814 Estimated rent

    Home value

    $1,120,300

    $1.06M - $1.18M

    $4,814/mo

    Zestimate® history
    Loading
    Loading...

    Owner options

    List your home for rent

    $4,814/mo

    Rent Zestimate®

    Find your next renter with Zillow Rental Manager. Plus, with online applications, you can quickly screen prospective tenants – for free.

    Learn more

    $4,814/mo

    Rent Zestimate®

    Refinance and save

    $5,342/mo

    Est. payment

    Refinancing to a lower rate could help reduce your monthly payments and save thousands over the life of the loan.

    See today's rates

    $5,342/mo

    Est. payment

    Explore your selling options

    Work with a Zillow partner agent

    Leverage their expertise and Zillow's premium Showcase listings to get your home seen by more buyers.

    Get started

    List with your own agent

    Get your home in front of millions of buyers by listing it on Zillow.

    Learn how to do it

    Sell it yourself

    Take full control of how buyers see your home on Zillow by listing For Sale by Owner (FSBO).

    List your home

    What's special

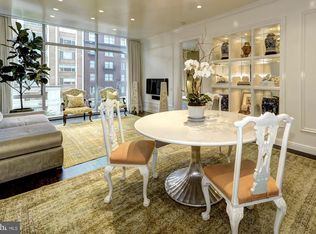
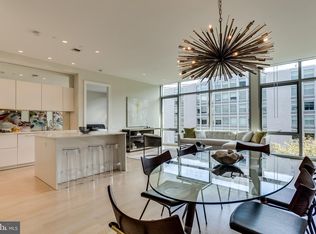
    Serene primary suiteQuarter-sawn white oak flooringPoggenpohl kitchenExceptionally private green-screened settingSoaking tubKelly wearstler lightingRohl and waterworks fixtures
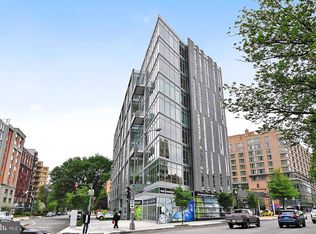
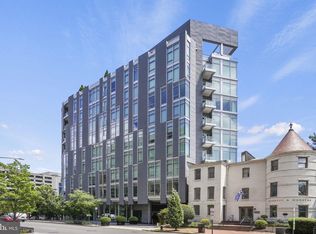
    A refined one-bedroom plus den, two-bath residence at 22 West, one of West End’s most coveted addresses. The interiors feature a Poggenpohl kitchen with Sub-Zero, Miele, and Bosch appliances, Pierre Frey and Phillip Jeffries wall coverings, Kelly Wearstler lighting, Rohl and Waterworks fixtures, quarter-sawn white oak flooring, and a serene primary suite with a soaking tub and custom Molteni&C wardrobes. The only residence in the building enveloped by full foliage from The Dutch Elm, creating an exceptionally private, green-screened setting with the feel of a treehouse in the city. Amenities include 24-hour services, a rooftop pool, fitness center, one-car garage parking, and private storage. Ideally positioned between multiple Metro stations, Dupont Circle, Georgetown, and K Street.

    Zillow last checked:

    Listing updated:

    Listed by:

    Brian Smith 202-412-4668,

    TTR Sotheby's International Realty

    Bought with:

    Graciela Haim, 320329

    TTR Sotheby's International Realty

    Source: Bright MLS,MLS#: DCDC2277300MLS Logo

    Facts & features

    Interior

    Bedrooms & bathrooms
    • Bedrooms: 1
    • Bathrooms: 2
    • Full bathrooms: 2
    • Main level bathrooms: 2
    • Main level bedrooms: 1
    Basement
    • Area: 0
    Heating
    • Forced Air, Heat Pump, Electric
    Cooling
    • Central Air, Electric
    Appliances
    • Included: Microwave, Cooktop, Dishwasher, Disposal, Dryer, Exhaust Fan, Ice Maker, Oven, Oven/Range - Electric, Oven/Range - Gas, Range Hood, Refrigerator, Washer, Water Treat System, Gas Water Heater
    • Laundry: Dryer In Unit, Washer In Unit, In Unit
    Features
    • Soaking Tub, Bathroom - Walk-In Shower, Open Floorplan, Kitchen - Gourmet, Kitchen Island, Pantry, Recessed Lighting
    • Flooring: Wood
    • Windows: Screens, Window Treatments
    • Has basement: No
    • Has fireplace: No
    Interior area
    • Total structure area: 1,138
    • Total interior livable area: 1,138 sqft
    • Finished area above ground: 1,138
    • Finished area below ground: 0

    Property

    Parking
    • Total spaces: 1
    • Parking features: Garage Door Opener, Underground, Assigned, Attached
    • Attached garage spaces: 1
    • Details: Assigned Parking
    Accessibility
    • Accessibility features: Doors - Lever Handle(s), Accessible Elevator Installed, No Stairs
    Features
    • Levels: One
    • Stories: 1
    • Pool features: Community
    Lot
    • Features: Urban Land Not Rated
    Details
    • Additional structures: Above Grade, Below Grade
    • Parcel number: 0071//2024
    • Zoning: MU-6B
    • Special conditions: Standard
    • Other equipment: Intercom

    Construction

    Type & style
    • Home type: Condo
    • Architectural style: Contemporary
    • Property subtype: Condominium
    • Attached to another structure: Yes
    Materials
    • Combination
    Condition
    • New construction: No
    • Year built: 2008

    Utilities & green energy

    • Sewer: Public Sewer
    • Water: Public

    Community & HOA

    Community
    • Features: Pool
    • Security: Carbon Monoxide Detector(s), Security Guard, Fire Alarm, Smoke Detector(s), Fire Sprinkler System
    • Condo and coop fee: $1,746 monthly
    • Subdivision: West End
    HOA
    • Has HOA: No
    • Amenities included: Concierge, Elevator(s), Fitness Center, Storage, Library, Meeting Room, Party Room, Pool - Rooftop
    • Services included: Air Conditioning, Cable TV, Common Area Maintenance, Custodial Services Maintenance, Electricity, Maintenance Structure, Gas, Heat, Internet, Management, Pool(s), Snow Removal, Trash, Water
    • HOA name: 22 West
    Location
    • Region: Washington

    Financial & listing details

    • Price per square foot: $984/sqft
    • Tax assessed value: $1,192,490
    • Annual tax amount: $10,313
    • Date on market: 8/11/2026
    • Listing agreement: Exclusive Right To Sell
    • Ownership: Condominium

    Price history

    DateEventPrice
    10/9/2026Sold$1,120,000-0.9%$984/sqft
    Source: Bright MLS #DCDC2277300 Report a problem
    9/8/2026Pending sale$1,130,000$993/sqft
    Source: Bright MLS #DCDC2277300 Report a problem
    8/18/2026Contingent$1,130,000$993/sqft
    Source: Bright MLS #DCDC2277300 Report a problem
    8/11/2026Listed for sale$1,130,000-3.8%$993/sqft
    Source: Bright MLS #DCDC2277300 Report a problem
    7/3/2014Sold$1,175,000$1,033/sqft
    Source: Public Record Report a problem
    6/28/2014Listed for sale$1,175,000+37.7%$1,033/sqft
    Source: Washington Fine Properties #DC8389836 Report a problem
    9/22/2009Sold$853,000$750/sqft
    Source: Public Record Report a problem

    Public tax history

    YearProperty taxesTax assessment
    2026$10,313 -0.2%$1,229,290 -0.2%
    2025$10,332 -3%$1,231,150 -3%
    2024$10,655 -1.2%$1,268,660 -1.2%
    2023$10,785 +0.6%$1,283,520 +0.7%
    2022$10,719 +4.6%$1,274,820 +4.6%
    2021$10,250 -4.4%$1,219,160 -3.3%
    2020$10,719 -3.9%$1,261,000 -3.9%
    2018$11,157 +6.9%$1,312,560 +6.9%
    2017$10,438 +8.3%$1,228,050 +8.3%
    2016$9,639 +4.7%$1,133,950 +4.7%
    2015$9,209 +28%$1,083,460 +22.9%
    2014$7,195 $881,600
    Find assessor info on the county website

    Neighborhood: Downtown

    Nearby schools

    GreatSchools rating
    Schools provided by the listing agent
    • District: District Of Columbia Public Schools

    Source: Bright MLS. This data may not be complete. We recommend contacting the local school district to confirm school assignments for this home.

    Get a cash offer in 3 minutes
    Find out how much your home could sell for in as little as 3 minutes with a no-obligation cash offer.
    Estimated market value

    $1,120,300

    Get a cash offer in 3 minutes
    Find out how much your home could sell for in as little as 3 minutes with a no-obligation cash offer.
    Estimated market value

    $1,120,300