Better than new! Built in 2024, this well maintained 3 bedroom 2 bath home offers the benefits of a newer construction home with thoughtful improvements already in place. The oversized foyer will grab your attention as you enter the front door and the open and inviting layout will welcome you home.
Step outside and enjoy the beautifully landscaped, fenced backyard completed with a large patio and gazebo - the perfect space for relaxing, entertaining or enjoying your morning coffee. A storage shed provides additional space for lawn tools and outdoor essentials. The backyard and one side yard borders HOA-owned land providing an added sense of privacy and space with a peaceful back drop.
Inside you will find 3 bedrooms, two full baths and a convenient mud/laundry room leading to the attached 2-car garage. With its newer construction, established landscaping, outdoor living space, fenced yard, storage and added privacy, this home truly offers the best of new construction.
With convenient access to I-77 you can travel to Charlotte and Columbia with ease.
Active
$330,000
1177 Blackburn Cir, Edgemoor, SC 29712
3beds
1,538sqft
Single Family Residence
Built in 2024
0.21 Acres Lot
$326,100 Zestimate®
$215/sqft
$105/mo HOA
What's special
- 15 days
- 181
- 12
Likely to sell faster than
Zillow last checked:
Listing updated:
Listed by:
Kerry Greene kerry@farmsandestates.com,
Farms & Estates Realty Inc
Source: Canopy MLS as distributed by MLS GRID,MLS#: 4415574
Facts & features
Interior
Bedrooms & bathrooms
- Bedrooms: 3
- Bathrooms: 2
- Full bathrooms: 2
- Main level bedrooms: 3
Primary bedroom
- Level: Main
Bedroom s
- Level: Main
Bedroom s
- Level: Main
Bathroom full
- Level: Main
Bathroom full
- Level: Main
Dining area
- Level: Main
Kitchen
- Level: Main
Laundry
- Level: Main
Living room
- Level: Main
Heating
- Natural Gas
Cooling
- Central Air
Appliances
- Included: Bar Fridge, Dishwasher, Dryer, Gas Range, Microwave, Refrigerator with Ice Maker, Tankless Water Heater, Washer
- Laundry: Mud Room, Laundry Room
Features
- Flooring: Carpet, Tile, Vinyl
- Has basement: No
- Attic: Pull Down Stairs
Interior area
- Total structure area: 1,538
- Total interior livable area: 1,538 sqft
- Finished area above ground: 1,538
- Finished area below ground: 0
Property
Parking
- Total spaces: 2
- Parking features: Driveway, Attached Garage, Garage Faces Front, Garage on Main Level
- Attached garage spaces: 2
- Has uncovered spaces: Yes
Features
- Levels: One
- Stories: 1
- Patio & porch: Covered, Patio
- Pool features: Community
- Fencing: Back Yard,Fenced
Lot
- Size: 0.21 Acres
- Features: Cleared, Private
Details
- Additional structures: Shed(s)
- Parcel number: 1230201150000
- Zoning: res
- Special conditions: Standard
Construction
Type & style
- Home type: SingleFamily
- Property subtype: Single Family Residence
Materials
- Stone Veneer, Vinyl
- Foundation: Slab
- Roof: Composition
Condition
- New construction: No
- Year built: 2024
Details
- Builder model: The Shelley
- Builder name: Lennar
Utilities & green energy
- Sewer: County Sewer
- Water: County Water
- Utilities for property: Electricity Connected, Fiber Optics
Community & HOA
Community
- Features: Cabana, Sidewalks, Street Lights
- Subdivision: Walkers Mill
HOA
- Has HOA: Yes
- HOA fee: $105 monthly
- HOA name: CAMS
- HOA phone: 704-731-5560
Location
- Region: Edgemoor
Financial & listing details
- Price per square foot: $215/sqft
- Tax assessed value: $62,000
- Annual tax amount: $1,681
- Date on market: 8/19/2026
- Cumulative days on market: 15 days
- Listing terms: Cash,Conventional,FHA,USDA Loan,VA Loan
- Electric utility on property: Yes
- Road surface type: Concrete, Paved
Estimated market value
$326,100
$310,000 - $342,000
$2,314/mo
Price history
| Date | Event | Price |
|---|---|---|
| 8/20/2026 | Listed for sale | $330,000$215/sqft |
Source:  Canopy MLS as distributed by MLS GRID #4415574 Report a problem Canopy MLS as distributed by MLS GRID #4415574 Report a problem | ||
Public tax history
| Year | Property taxes | Tax assessment |
|---|---|---|
| 2024 | $1,681 | $3,720 |
Find assessor info on the county website
Monthly payment
Est. payment
Payment breakdown
Explore the cost of this home by adjusting the details. Changes won't be saved.Climate risks
Neighborhood: 29712
Nearby schools
Schools provided by the listing agent
- Elementary: Lewisville
- Middle: Lewisville
- High: Lewisville
Source: Canopy MLS as distributed by MLS GRID. This data may not be complete. We recommend contacting the local school district to confirm school assignments for this home.

Similar homes
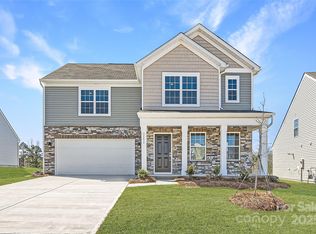
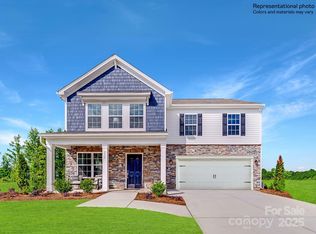
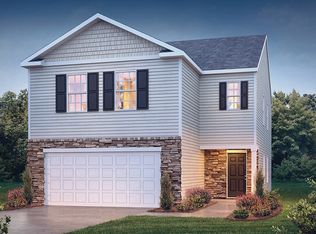
- $337,0143 bd2 ba1.7k sqft1053 Marble Psge, Richburg, SC 29706New Construction
 Dream Finders Homes
 - from $328,9003 bd3 ba1.7k sqftCarolina Plan, Knights Bridge, Richburg, SC 29729New Construction
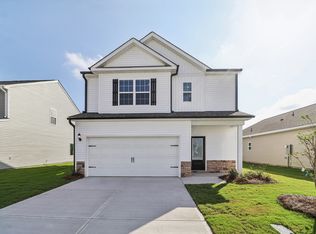 LGI Homes
 - $315,9903 bd3 ba1.9k sqft1312 Chiefs Ln, Richburg, SC 29706New Construction
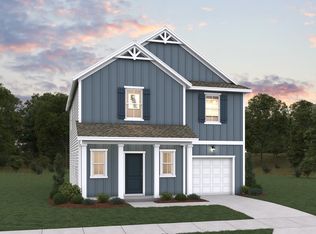 Dream Finders Homes
 - from $304,9904 bd3 ba2.1k sqftElston Plan, Stanton, Richburg, SC 29729New Construction
 DR Horton
