Skip main navigation
Sold
  • $559,900

    1177 Brookside Dr, Eugene, OR 97405

    3beds
    1,952sqft
    Residential, Single Family Residence
    Built in 1971
    8,712 Square Feet Lot
    $568,900 Zestimate®
    $287/sqft
    $3,121 Estimated rent

    Home value

    $568,900

    $518,000 - $626,000

    $3,121/mo

    Zestimate® history
    Loading
    Loading...

    Owner options

    List your home for rent

    $3,121/mo

    Rent Zestimate®

    Find your next renter with Zillow Rental Manager. Plus, with online applications, you can quickly screen prospective tenants – for free.

    Learn more

    $3,121/mo

    Rent Zestimate®

    Refinance and save

    $3,431/mo

    Est. payment

    Refinancing to a lower rate could help reduce your monthly payments and save thousands over the life of the loan.

    See today's rates

    $3,431/mo

    Est. payment

    Explore your selling options

    Work with a Zillow partner agent

    Leverage their expertise and Zillow's premium Showcase listings to get your home seen by more buyers.

    Get started

    List with your own agent

    Get your home in front of millions of buyers by listing it on Zillow.

    Learn how to do it

    Sell it yourself

    Take full control of how buyers see your home on Zillow by listing For Sale by Owner (FSBO).

    List your home

    What's special

    Extensive storageUpdated kitchenMulti-level deckBuilt-in hot tubFlexible den areaWalk in closetUpdated tile shower
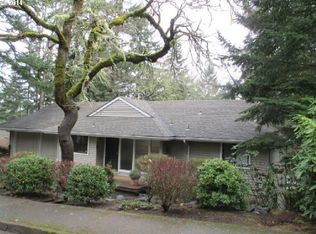
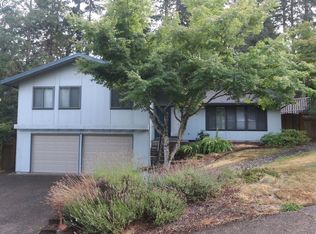
    Welcome to this home nestled in the trees of Edgewood with 3 bedrooms, 2 and a half baths and a beautifully updated kitchen. The kitchen features granite counters, stainless steel appliances, extensive storage and a huge cook island with seating. Enter the primary suite through double doors where there is a walk in closet and updated tile shower. Enjoy morning coffee on the attached balcony amongst trees. Downstairs is a flexible den area with a half bath that easily accesses the backyard through French doors. The backyard features a multi-level deck with a built-in hot tub, climbing wall and slide. This neighborhood has a lovely walking trail throughout and is close to the Ridgeline Trail System. Newer HVAC and new roof by Evergreen Roof Company to be installed by 6/30/25.

    Zillow last checked:

    Listing updated:

    Listed by:

    Jenny Lupton 541-515-9550,

    Hearthstone Real Estate

    Bought with:

    Kaci Spoor, 201235692

    John L. Scott Eugene

    Source: RMLS (OR),MLS#: 260932861MLS Logo

    Facts & features

    Interior

    Bedrooms & bathrooms
    • Bedrooms: 3
    • Bathrooms: 3
    • Full bathrooms: 2
    • Partial bathrooms: 1
    Primary bedroom
    • Features: Balcony, Ensuite, Walkin Closet
    • Level: Upper
    • Area: 210
    • Dimensions: 15 x 14
    Bedroom 2
    • Level: Upper
    • Area: 132
    • Dimensions: 12 x 11
    Bedroom 3
    • Level: Upper
    • Area: 120
    • Dimensions: 12 x 10
    Family room
    • Features: Bathroom, Bookcases, French Doors
    • Level: Lower
    • Area: 276
    • Dimensions: 23 x 12
    Kitchen
    • Features: Cook Island, Dishwasher, Disposal, Eat Bar, Gas Appliances, Pantry, Updated Remodeled
    • Level: Main
    Living room
    • Features: Family Room Kitchen Combo, Fireplace
    • Level: Main
    • Area: 625
    • Dimensions: 25 x 25
    Heating
    • Heat Pump, Fireplace(s)
    Cooling
    • Heat Pump
    Appliances
    • Included: Built In Oven, Dishwasher, Disposal, Free-Standing Refrigerator, Gas Appliances, Range Hood, Stainless Steel Appliance(s), Washer/Dryer, Gas Water Heater
    • Laundry: Laundry Room
    Features
    • Granite, Bathroom, Bookcases, Cook Island, Eat Bar, Pantry, Updated Remodeled, Family Room Kitchen Combo, Balcony, Walk-In Closet(s), Kitchen Island
    • Flooring: Tile
    • Doors: French Doors
    • Windows: Aluminum Frames
    • Basement: Crawl Space,Daylight,Finished
    • Number of fireplaces: 1
    • Fireplace features: Gas
    Interior area
    • Total structure area: 1,952
    • Total interior livable area: 1,952 sqft

    Property

    Parking
    • Total spaces: 2
    • Parking features: Driveway, Garage Door Opener, Attached
    • Attached garage spaces: 2
    • Has uncovered spaces: Yes
    Features
    • Levels: Tri Level
    • Stories: 3
    • Patio & porch: Deck
    • Exterior features: Yard, Balcony
    • Has spa: Yes
    • Spa features: Builtin Hot Tub
    • Fencing: Fenced
    • Has view: Yes
    • View description: Trees/Woods
    Lot
    • Size: 8,712 sqft
    • Features: Gentle Sloping, Trees, SqFt 7000 to 9999
    Details
    • Parcel number: 0683704
    • Zoning: R1

    Construction

    Type & style
    • Home type: SingleFamily
    • Property subtype: Residential, Single Family Residence
    Materials
    • Wood Siding
    • Foundation: Concrete Perimeter
    • Roof: Composition
    Condition
    • Resale,Updated/Remodeled
    • New construction: No
    • Year built: 1971

    Utilities & green energy

    • Gas: Gas
    • Sewer: Public Sewer
    • Water: Public

    Community & neighborhood

    Location
    • Region: Eugene

    HOA & financial

    HOA
    • Has HOA: Yes
    • HOA fee: $96 annually
    • Amenities included: Commons

    Other

    Other facts
    • Listing terms: Cash,Conventional,FHA,VA Loan
    • Road surface type: Paved

    Price history

    DateEventPrice
    7/8/2025Sold$559,900+1.8%$287/sqft
    Source: RMLS (OR) #260932861 Report a problem
    6/8/2025Pending sale$549,900$282/sqft
    Source: RMLS (OR) #260932861 Report a problem
    6/6/2025Listed for sale$549,900$282/sqft
    Source: RMLS (OR) #260932861 Report a problem
    5/25/2025Pending sale$549,900$282/sqft
    Source: RMLS (OR) #260932861 Report a problem
    5/15/2025Listed for sale$549,900+77.4%$282/sqft
    Source: RMLS (OR) #260932861 Report a problem
    3/24/2021Listing removed--
    Source: Owner Report a problem
    10/17/2014Sold$310,000-2.5%$159/sqft
    Source: RMLS (OR) #14270962 Report a problem
    5/5/2014Listed for sale$317,900+9.6%$163/sqft
    Source: Owner Report a problem
    4/28/2006Sold$290,000+73.7%$149/sqft
    Source: Public Record Report a problem
    10/7/1999Sold$167,000+6.7%$86/sqft
    Source: Public Record Report a problem
    11/24/1998Sold$156,500$80/sqft
    Source: Public Record Report a problem

    Public tax history

    YearProperty taxesTax assessment
    2025$5,566 +1.3%$285,663 +3%
    2024$5,497 +2.6%$277,343 +3%
    2023$5,357 +4%$269,266 +3%
    2022$5,149 +6.5%$261,424 +3%
    2021$4,837 -0.4%$253,810 +3%
    2020$4,854 +3.5%$246,418 +3%
    2019$4,688 +6.2%$239,241 +3%
    2018$4,412 $232,273 +3%
    2017$4,412 +4.7%$225,508 +3%
    2016$4,215 +2.5%$218,940 +3%
    2015$4,110 +3%$212,563 +3%
    2014$3,992 +4.9%$206,372 +3%
    2013$3,806 +12.1%$200,361 +3%
    2012$3,394 $194,525 +3%
    2011-- $188,859 +3%
    2010-- $183,358 +3%
    2009-- $178,017 +3%
    2008-- $172,832 +3%
    2007-- $167,798 +3%
    2006-- $162,911 +3%
    2005-- $158,166 +3%
    2004-- $153,559 +3%
    2003-- $149,086 +3%
    2002-- $144,744 +3%
    2001-- $140,528 +3%
    2000-- $136,435

    Find assessor info on the county website

    Neighborhood: Southeast

    Nearby schools

    GreatSchools rating
    Schools provided by the listing agent
    • Elementary: Edgewood
    • Middle: Spencer Butte
    • High: South Eugene

    Source: RMLS (OR). This data may not be complete. We recommend contacting the local school district to confirm school assignments for this home.

    Get pre-qualified for a loan
    At Zillow Home Loans, we can pre-qualify you in as little as 5 minutes with no impact to your credit score.

    An equal housing lender. NMLS #10287.

    Sell for more on Zillow
    Get a Zillow Showcase℠ listing at no additional cost and you could sell for .
    $568,900
    2% more
    +$11,378
    With Zillow Showcase(estimated)
    $580,278