1177 California St APT 1012, San Francisco, CA 94108
Home value
$768,200
$699,000 - $845,000
$5,804/mo
Owner options
$5,804/mo
Rent Zestimate®
Find your next renter with Zillow Rental Manager. Plus, with online applications, you can quickly screen prospective tenants – for free.
$5,804/mo
Rent Zestimate®
$6,361/mo
Est. payment
Refinancing to a lower rate could help reduce your monthly payments and save thousands over the life of the loan.
$6,361/mo
Est. payment
Explore your selling options
Work with a Zillow partner agent
Leverage their expertise and Zillow's premium Showcase listings to get your home seen by more buyers.
Get startedList with your own agent
Get your home in front of millions of buyers by listing it on Zillow.
Learn how to do itSell it yourself
Take full control of how buyers see your home on Zillow by listing For Sale by Owner (FSBO).
List your homeWhat's special
Zillow last checked:
Listing updated:
David A. Abordo DRE #01464234 415-465-3355,
Epic Real Estate & Asso. Inc. 415-720-0055
Marina Shiferman, DRE #01941065
Compass
Facts & features
Interior
Bedrooms & bathrooms
- Bedrooms: 1
- Bathrooms: 1
- Full bathrooms: 1
Primary bedroom
- Features: Closet
- Area: 0
- Dimensions: 0 x 0
Bedroom 1
- Area: 0
- Dimensions: 0 x 0
Bedroom 2
- Area: 0
- Dimensions: 0 x 0
Bedroom 3
- Area: 0
- Dimensions: 0 x 0
Bedroom 4
- Area: 0
- Dimensions: 0 x 0
Primary bathroom
- Features: Closet, Low Flow Plumbing Fixtures, Low-Flow Toilet(s), Tub w/Shower Over
Dining room
- Features: Bar
- Level: Main
- Area: 0
- Dimensions: 0 x 0
Family room
- Area: 0
- Dimensions: 0 x 0
Kitchen
- Features: Quartz Counter
- Level: Main
- Area: 0
- Dimensions: 0 x 0
Living room
- Features: View
- Level: Main
- Area: 0
- Dimensions: 0 x 0
Heating
- Baseboard
Cooling
- None
Appliances
- Included: Dishwasher, Range Hood
- Laundry: Other, See Remarks
Features
- Flooring: Carpet, Simulated Wood
- Windows: Bay Window(s), Double Pane Windows
- Has fireplace: No
Interior area
- Total structure area: 1,056
- Total interior livable area: 1,056 sqft
Property
Parking
- Total spaces: 1
- Parking features: Driveway, Assigned, Covered, Enclosed, Garage Door Opener, Side By Side, On Site
- Garage spaces: 1
- Has uncovered spaces: Yes
Accessibility
- Accessibility features: Accessible Approach with Ramp, Accessible Doors, Accessible Elevator Installed, Parking, Customized Wheelchair Accessible
Features
- Stories: 17
- Entry location: Upper Level
- Patio & porch: Awning(s), Uncovered Patio
- Exterior features: Covered Courtyard, Uncovered Courtyard
- Pool features: In Ground, Community, Indoor, Lap, Pool Cover, Pool/Spa Combo
- Has view: Yes
- View description: Bay, Bay Bridge, Bridge(s), City, City Lights, Downtown, Golden Gate Bridge, Panoramic, San Francisco, Twin Peaks
- Has water view: Yes
- Water view: Bay
Lot
- Size: 0.73 Acres
- Features: Private
Details
- Parcel number: 253A095
- Special conditions: Offer As Is
Construction
Type & style
- Home type: Condo
- Architectural style: Dome
- Property subtype: Condominium
- Attached to another structure: Yes
Materials
- Masonry Reinforced
- Foundation: Masonry Perimeter
- Roof: See Remarks
Condition
- Original
- Year built: 1978
Utilities & green energy
- Sewer: Public Sewer
- Water: Public, Water District
- Utilities for property: Cable Available
Green energy
- Energy efficient items: Appliances
Community & HOA
Community
- Security: Gated with Guard, Secured Access, Security Service, Video System
HOA
- Has HOA: Yes
- Amenities included: Fitness Center, Gym, Roof Deck, Sauna, Spa/Hot Tub
- Services included: Door Person, Earthquake Insurance, Electricity, Gas, Heat, Homeowners Insurance, Insurance on Structure, Maintenance Grounds, Pool, Recreation Facility, Roof, Sewer, Trash, Water
- HOA fee: $1,719 monthly
- HOA name: Gramercy Towers Condominiums Association
- HOA phone: 888-747-5548
Location
- Region: San Francisco
- Elevation: 0
Financial & listing details
- Price per square foot: $682/sqft
- Tax assessed value: $734,400
- Annual tax amount: $9,429
- Date on market: 3/5/2024
- Cumulative days on market: 59 days
- Listing terms: Cash,Conventional,VA Loan
- Total actual rent: 0
- Road surface type: Paved Sidewalk, Sidewalk/Curb/Gutter, Paved
Price history
| Date | Event | Price |
|---|---|---|
| 5/16/2024 | Pending sale | $699,888-2.8%$663/sqft |
Source: | ||
| 5/14/2024 | Sold | $720,000+2.9%$682/sqft |
Source: | ||
| 4/25/2024 | Contingent | $699,888$663/sqft |
Source: | ||
| 4/21/2024 | Price change | $699,888-6.7%$663/sqft |
Source: | ||
| 3/16/2024 | Price change | $749,888-6.1%$710/sqft |
Source: | ||
| 3/5/2024 | Listed for sale | $798,888+3.1%$757/sqft |
Source: | ||
| 8/18/2023 | Listing removed | -- |
Source: | ||
| 4/11/2023 | Listing removed | -- |
Source: Zillow Rentals Report a problem | ||
| 2/9/2023 | Price change | $4,299-9.5%$4/sqft |
Source: Zillow Rentals Report a problem | ||
| 1/31/2023 | Price change | $4,750-13.6%$4/sqft |
Source: Zillow Rentals Report a problem | ||
| 1/6/2023 | Listed for rent | $5,495$5/sqft |
Source: Zillow Rentals Report a problem | ||
| 12/27/2022 | Sold | $775,000-2.5%$734/sqft |
Source: | ||
| 12/7/2022 | Pending sale | $795,000$753/sqft |
Source: | ||
| 10/21/2022 | Price change | $795,000-14.1%$753/sqft |
Source: | ||
| 5/16/2022 | Price change | $925,000-7.3%$876/sqft |
Source: | ||
| 11/15/2021 | Listed for sale | $998,000+11.1%$945/sqft |
Source: | ||
| 11/27/2019 | Listing removed | $898,000$850/sqft |
Source: Compass #491742 Report a problem | ||
| 11/27/2019 | Listed for sale | $898,000-5.5%$850/sqft |
Source: Compass #491742 Report a problem | ||
| 11/26/2019 | Sold | $950,000+5.8%$900/sqft |
Source: Public Record Report a problem | ||
| 11/5/2019 | Pending sale | $898,000$850/sqft |
Source: Compass #491742 Report a problem | ||
| 10/21/2019 | Listed for sale | $898,000$850/sqft |
Source: Compass #491742 Report a problem | ||
Public tax history
| Year | Property taxes | Tax assessment |
|---|---|---|
| 2025 | $9,429 -6.3% | $734,400 -7.1% |
| 2024 | $10,063 -19.7% | $790,500 -20.8% |
| 2023 | $12,534 +2% | $998,617 +2% |
| 2022 | $12,290 +1.8% | $979,037 +2% |
| 2021 | $12,071 -0.9% | $959,841 +1% |
| 2020 | $12,182 +227.4% | $950,000 +274.5% |
| 2019 | $3,721 +3.4% | $253,664 +2% |
| 2018 | $3,598 +10.5% | $248,691 +2% |
| 2017 | $3,257 +2.5% | $243,816 +2% |
| 2016 | $3,178 +1.3% | $239,036 +1.5% |
| 2015 | $3,137 +2.6% | $235,446 +2% |
| 2014 | $3,056 | $230,835 +0.5% |
| 2013 | -- | $229,793 +2% |
| 2012 | -- | $225,288 +2% |
| 2011 | -- | $220,872 +0.8% |
| 2010 | -- | $219,224 -0.2% |
| 2009 | -- | $219,744 +2% |
| 2008 | -- | $215,436 +2% |
| 2007 | -- | $211,213 +2% |
| 2006 | -- | $207,073 +2% |
| 2005 | -- | $203,013 +3.9% |
| 2003 | -- | $195,386 +2% |
| 2002 | -- | $191,556 +2% |
| 2001 | -- | $187,803 +2% |
| 2000 | -- | $184,120 |
Neighborhood: Nob Hill
Nearby homes
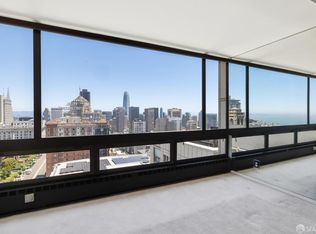
- $805,0002 bd2 ba1k sqft1177 California St APT 1707, San Francisco, CA 94108Sold
- $459,0001 bd1 ba511 sqft1177 California St APT 1702, San Francisco, CA 94108Sold

- $600,0001 bd1 ba645 sqft1177 California St APT 1704, San Francisco, CA 94108Sold
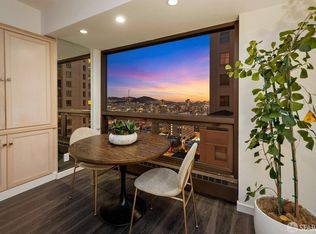
- $695,0001 bd1 ba1k sqft1177 California St APT 1712, San Francisco, CA 94108Sold
- $500,0001 bd1 ba511 sqft1177 California St APT 1602, San Francisco, CA 94108Sold
- $400,000-- bd1 ba437 sqft1177 California St APT 1511, San Francisco, CA 94108Sold
- $515,0001 bd1 ba756 sqft1177 California St APT 1533, San Francisco, CA 94108Sold
- $1,150,0002 bd3 ba1.3k sqft1177 California St APT 1414, San Francisco, CA 94108Sold
- $625,0001 bd1 ba795 sqft1177 California St APT 1415, San Francisco, CA 94108Sold
Nearby schools
GreatSchools rating
- 2/10Redding Elementary SchoolGrades: K-5Distance: 0.3 mi
- 7/10Marina Middle SchoolGrades: 6-8Distance: 1.4 mi
- 7/10Galileo High SchoolGrades: 9-12Distance: 1 mi
Schools provided by the listing agent
- District: San Francisco
Source: SFAR. This data may not be complete. We recommend contacting the local school district to confirm school assignments for this home.
Get a cash offer in 3 minutes
- California
- San Francisco County
- San Francisco
- 94108
- Nob Hill
- 1177 California St Apartment 1012