Skip main navigation
Closed
  • Listed by: Keller Williams Realty-Metropolitan • Andrea Kenney
    Bought with: Cowan and Zellers
    $752,400

    1177 Cherry Valley Road #263-36-002, Gilford, NH 03249

    3beds
    2,000sqft
    Ranch
    Built in 2020
    1.64 Acres Lot
    $752,400 Zestimate®
    $376/sqft
    $3,195 Estimated rent

    Home value

    $752,400

    $670,000 - $850,000

    $3,195/mo

    Zestimate® history
    Loading
    Loading...

    Owner options

    List your home for rent

    $3,195/mo

    Rent Zestimate®

    Find your next renter with Zillow Rental Manager. Plus, with online applications, you can quickly screen prospective tenants – for free.

    Learn more

    $3,195/mo

    Rent Zestimate®

    Refinance and save

    $3,889/mo

    Est. payment

    Refinancing to a lower rate could help reduce your monthly payments and save thousands over the life of the loan.

    See today's rates

    $3,889/mo

    Est. payment

    Explore your selling options

    Work with a Zillow partner agent

    Leverage their expertise and Zillow's premium Showcase listings to get your home seen by more buyers.

    Get started

    List with your own agent

    Get your home in front of millions of buyers by listing it on Zillow.

    Learn how to do it

    Sell it yourself

    Take full control of how buyers see your home on Zillow by listing For Sale by Owner (FSBO).

    List your home

    What's special

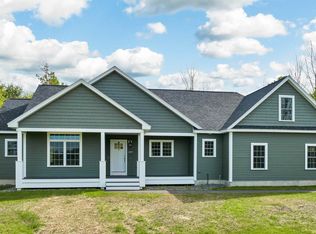
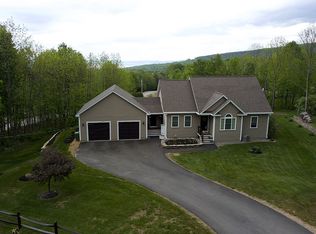
    A comfortable and classic ranch design offers that extra bonus room as an option. Exciting open concept plan has been tried and true in many locations. Kitchen with breakfast nook also opens to Family Room. Formal Dining Room and Foyer entry,. These main living areas separate the generous Master Suite from 2 additional bedrooms. Many choices still possible: Oak or Maple hardwood in Dining Room and Kitchen - Tile for both bathrooms and laundry - Carpet for Living Room and all Bedrooms - Granite and cabinet style. But be prepared: things change and move along in new construction without notice. The design features a Master Bedroom with private bath, a vaulted ceiling in the Family Room, a mudroom from garage and Kitchen breakfast bar. Accommodating builder will finish this home to your specific lifestyle. Builder has a long list of accomplished subdivisions in Southern NH and the Lakes Region. Experience and attention to detail is paramount, and brought to you with great care. Additionally, the 1.64 Acres lot offers a attached garage. Location for this area is near the Gunstock Ski Area and easy access to Alton or Gilford. Photos are of a previously constructed home of the same design, in a different location.

    This property is not currently displayed as for sale or rent on Zillow. This may be different from what's on other websites or public sources.

    Zillow last checked:

    Listing updated:

    Listed by:

    Andrea Kenney,

    Keller Williams Realty-Metropolitan 603-232-8282

    Bought with:

    Sandy Heino

    Cowan and Zellers

    Source: PrimeMLS,MLS#: 4788516MLS Logo

    Facts & features

    Interior

    Bedrooms & bathrooms
    • Bedrooms: 3
    • Bathrooms: 3
    • Full bathrooms: 2
    • 1/2 bathrooms: 1
    Heating
    • Propane, Hot Air
    Cooling
    • Central Air
    Appliances
    • Included: Dishwasher, Microwave, Electric Range, Refrigerator, Propane Water Heater
    Features
    • Flooring: Carpet, Hardwood, Tile
    • Windows: Double Pane Windows
    • Basement: Concrete Floor,Full,Unfinished,Walk-Up Access
    Interior area
    • Total structure area: 4,080
    • Total interior livable area: 2,000 sqft
    • Finished area above ground: 2,000
    • Finished area below ground: 0

    Property

    Parking
    • Total spaces: 2
    • Parking features: Paved, Attached
    • Garage spaces: 2
    Features
    • Levels: One
    • Stories: 1
    • Patio & porch: Covered Porch
    • Exterior features: Deck
    • Has view: Yes
    • View description: Mountain(s)
    • Frontage length: Road frontage: 203
    Lot
    • Size: 1.64 Acres
    • Features: Level, Near Skiing
    Details
    • Zoning description: Residential

    Construction

    Type & style
    • Home type: SingleFamily
    • Architectural style: Ranch
    • Property subtype: Ranch
    Materials
    • Wood Frame, Vinyl Siding
    • Foundation: Concrete
    • Roof: Architectural Shingle,Asphalt Shingle
    Condition
    • New construction: Yes
    • Year built: 2020

    Utilities & green energy

    • Electric: 200+ Amp Service, Circuit Breakers
    • Sewer: Leach Field, Private Sewer, Septic Tank
    • Utilities for property: Cable Available, Propane, Underground Utilities

    Community & HOA

    Community
    • Subdivision: Gilford Green Acres
    Location
    • Region: Gilford

    Financial & listing details

    • Price per square foot: $376/sqft
    • Date on market: 9/16/2020
    • Road surface type: Paved

    Price history

    DateEventPrice
    6/18/2021Sold$576,000$288/sqft
    Source: PrimeMLS #4788516 Report a problem

    Public tax history

    Tax history is unavailable.

    Neighborhood: 03249

    Nearby schools

    GreatSchools rating
    Schools provided by the listing agent
    • Elementary: Gilford Elementary
    • Middle: Gilford Middle
    • High: Gilford High School
    • District: Gilford Sch District SAU #73

    Source: PrimeMLS. This data may not be complete. We recommend contacting the local school district to confirm school assignments for this home.

    Get pre-qualified for a loan
    At Zillow Home Loans, we can pre-qualify you in as little as 5 minutes with no impact to your credit score.

    An equal housing lender. NMLS #10287.

    Sell for more on Zillow
    Get a Zillow Showcase℠ listing at no additional cost and you could sell for .
    $752,400
    2% more
    +$15,048
    With Zillow Showcase(estimated)
    $767,448