Step into luxury with this breathtaking 5 bedroom, 4 bathroom home, offering over 6,300 square feet of tastefully designed living space. From the moment you enter, the open concept floor plan invites effortless entertaining, with high end finishes and elegant details throughout. The main level is flooded with natural light and seamlessly flows from room to room ideal for both small gatherings and grand celebrations.
Downstairs, the full, above grade lower level is finished to the same exquisite standard and includes:
Two oversized office spaces perfect for working from home or creative studios, an additional bedroom, spacious family room, full bath, secure room, and storage area. Direct walk-out access to multi level outdoor living areas, including a covered patio and outdoor fireplace. Outside, enjoy peace and privacy on your 2.7-acre lot, complete with a serene pond view and plenty of room for activities.
Car lovers and hobbyists will fall in love with the 6-car garage and the upper loft space, equipped with a freight elevator, and additional bathroom, valuable features! This is more than a home, it's a lifestyle. Homes of this caliber, with this much space and versatility, are rare. Don’t miss your chance to own a true masterpiece!
Closed
$1,000,000
1177 Church Hill Ct, Wooster, OH 44691
5beds
6,630sqft
Single Family Residence
Built in 2014
2.77 Acres Lot
$1,029,200 Zestimate®
$151/sqft
$5,785 Estimated rent
Home value
$1,029,200
$947,000 - $1.12M
$5,785/mo
Zestimate® history
Owner options
List your home for rent
$5,785/mo
Rent Zestimate®
Find your next renter with Zillow Rental Manager. Plus, with online applications, you can quickly screen prospective tenants – for free.
$5,785/mo
Rent Zestimate®
Refinance and save
$6,338/mo
Est. payment
Refinancing to a lower rate could help reduce your monthly payments and save thousands over the life of the loan.
$6,338/mo
Est. payment
Explore your selling options
Work with a Zillow partner agent
Leverage their expertise and Zillow's premium Showcase listings to get your home seen by more buyers.
Get startedList with your own agent
Get your home in front of millions of buyers by listing it on Zillow.
Learn how to do itSell it yourself
Take full control of how buyers see your home on Zillow by listing For Sale by Owner (FSBO).
List your homeWhat's special
Outdoor fireplaceUpper loft spaceFreight elevatorElegant detailsOpen concept floor planSpacious family roomSecure room
Zillow last checked:
Listing updated:
Listed by:
Cindy A McCory 330-317-1506 cmccory@remax.net,
RE/MAX Showcase
Bought with:
Cindy A McCory, 2007002657
RE/MAX Showcase
Source: MLS Now,MLS#: 5165777 Originating MLS: Wayne Holmes Association of REALTORS
Originating MLS: Wayne Holmes Association of REALTORSFacts & features
Interior
Bedrooms & bathrooms
- Bedrooms: 5
- Bathrooms: 5
- Full bathrooms: 4
- 1/2 bathrooms: 1
- Main level bathrooms: 4
- Main level bedrooms: 4
Primary bedroom
- Level: First
- Dimensions: 17 x 15
Bedroom
- Level: Lower
- Dimensions: 13 x 12
Bedroom
- Level: First
- Dimensions: 15 x 14
Bedroom
- Level: First
- Dimensions: 14 x 12
Bedroom
- Level: First
- Dimensions: 13 x 14
Dining room
- Level: First
- Dimensions: 17 x 14
Family room
- Level: Lower
- Dimensions: 27 x 20
Great room
- Level: First
- Dimensions: 23 x 22
Kitchen
- Level: First
- Dimensions: 22 x 15
Laundry
- Level: First
- Dimensions: 10 x 12
Library
- Level: Lower
- Dimensions: 23 x 19
Mud room
- Level: First
- Dimensions: 8 x 7
Office
- Level: Lower
- Dimensions: 16 x 14
Recreation
- Level: Lower
- Dimensions: 33 x 13
Heating
- Forced Air, Fireplace(s), Gas
Cooling
- Central Air
Appliances
- Included: Built-In Oven, Cooktop, Dishwasher, Microwave, Refrigerator, Water Softener
- Laundry: In Hall, Main Level, Laundry Room
Features
- Beamed Ceilings, Wet Bar, Bookcases, Built-in Features, Cathedral Ceiling(s), Double Vanity, Entrance Foyer, Granite Counters, In-Law Floorplan, Kitchen Island, Primary Downstairs, Open Floorplan, Other, Pantry, Stone Counters, Recessed Lighting, Storage, Vaulted Ceiling(s), Walk-In Closet(s)
- Basement: Storage Space,Walk-Out Access
- Number of fireplaces: 2
- Fireplace features: Great Room, Stone, Gas
Interior area
- Total structure area: 6,630
- Total interior livable area: 6,630 sqft
- Finished area above ground: 3,315
- Finished area below ground: 3,315
Property
Parking
- Total spaces: 6
- Parking features: Attached, Concrete, Direct Access, Detached, Garage
- Attached garage spaces: 6
Features
- Levels: One
- Stories: 1
- Patio & porch: Rear Porch, Covered, Deck, Front Porch, Patio
- Exterior features: Dock, Fire Pit, Lighting
- On waterfront: Yes
Lot
- Size: 2.77 Acres
- Features: Back Yard, Pond on Lot, Rolling Slope, Many Trees, Wooded
Details
- Additional structures: Garage(s), Outbuilding
- Parcel number: 5301744019
Construction
Type & style
- Home type: SingleFamily
- Architectural style: Ranch
- Property subtype: Single Family Residence
Materials
- Shake Siding, Stone, Vinyl Siding
- Roof: Asphalt
Condition
- Year built: 2014
Utilities & green energy
- Sewer: Septic Tank
- Water: Well
Community & HOA
Community
- Security: Security System
- Subdivision: Steeple Chase Sub
HOA
- Has HOA: No
Location
- Region: Wooster
Financial & listing details
- Price per square foot: $151/sqft
- Tax assessed value: $882,320
- Annual tax amount: $13,457
- Date on market: 10/22/2025
- Cumulative days on market: 22 days
- Listing terms: Cash,Conventional,VA Loan
Price history
| Date | Event | Price |
|---|---|---|
| 12/11/2025 | Sold | $1,000,000-8.7%$151/sqft |
Source:  MLS Now #5165777 Report a problem MLS Now #5165777 Report a problem | ||
| 11/11/2025 | Pending sale | $1,095,000$165/sqft |
Source: MLS Now #5165777 Report a problem | ||
| 10/22/2025 | Listed for sale | $1,095,000+1360%$165/sqft |
Source: MLS Now #5165777 Report a problem | ||
| 8/22/2013 | Sold | $75,000$11/sqft |
Source: Public Record Report a problem | ||
Public tax history
| Year | Property taxes | Tax assessment |
|---|---|---|
| 2024 | $13,457 +0.1% | $308,810 |
| 2023 | $13,450 +9.8% | $308,810 +37% |
| 2022 | $12,253 -2.9% | $225,410 |
| 2021 | $12,625 +5.2% | $225,410 |
| 2020 | $11,997 -0.3% | $225,410 +4.4% |
| 2019 | $12,033 -0.3% | $215,910 |
| 2018 | $12,066 +0.6% | $215,910 |
| 2017 | $12,000 -3.9% | $215,910 +4% |
| 2016 | $12,493 +0.3% | $207,610 +1% |
| 2015 | $12,457 +84.3% | $205,530 +80.6% |
| 2014 | $6,759 +423.8% | $113,780 +429.5% |
| 2013 | $1,291 +0% | $21,490 |
| 2012 | $1,290 +0.1% | $21,490 |
| 2011 | $1,289 -5.8% | $21,490 -10% |
| 2010 | $1,369 +9.6% | $23,880 |
| 2009 | $1,249 +2.5% | $23,880 |
| 2008 | $1,218 +51.2% | $23,880 +57.5% |
| 2007 | $806 +3% | $15,160 |
| 2006 | $782 | $15,160 |
| 2005 | -- | $15,160 |
| 2004 | $817 | $15,160 |
| 2003 | -- | -- |
Find assessor info on the county website
Neighborhood: 44691
Nearby homes
- $749,5004 bd4 ba4.7k sqft3968 Steeple Chase, Wooster, OH 44691Sold
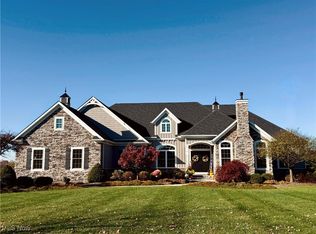
- $690,5004 bd3 ba3.8k sqft1234 Church Hill Ct, Wooster, OH 44691Off Market
- $595,5003 bd3 ba2.5k sqft1176 Church Hill Ct, Wooster, OH 44691Off Market
- $652,9003 bd2 ba4.1k sqft1140 Church Hill Ct, Wooster, OH 44691Off Market
- $1,064,4005 bd4 ba3.3k sqft4024 Steeple Chase Pl, Wooster, OH 44691Off Market
- $557,6003 bd2 ba2.7k sqft1220 Riffel Rd, Wooster, OH 44691Off Market
- $766,1004 bd4 ba3.7k sqft1212 Church Hill Ct, Wooster, OH 44691Off Market
- $1,009,2004 bd5 ba4.9k sqft4064 Steeple Chase, Wooster, OH 44691Off Market
Nearby schools
GreatSchools rating
- 8/10Kean Elementary SchoolGrades: K-4Distance: 1.2 mi
- 5/10Wooster High SchoolGrades: 8-12Distance: 1 mi
- 8/10Edgewood Middle SchoolGrades: 5-7Distance: 1.8 mi
Schools provided by the listing agent
- District: Wooster City - 8510
Source: MLS Now. This data may not be complete. We recommend contacting the local school district to confirm school assignments for this home.
Get a cash offer in 3 minutes
Find out how much your home could sell for in as little as 3 minutes with a no-obligation cash offer.
Estimated market value
$1,029,200
Get a cash offer in 3 minutes
Find out how much your home could sell for in as little as 3 minutes with a no-obligation cash offer.
Estimated market value
$1,029,200
- Ohio
- Wayne County
- Wooster
- 44691
- 1177 Church Hill Ct
Nearby cities
Nearby zip codes
Other Wooster Topics
