Skip main navigation
Off market
Street View
  • $1,108,800

    1177 Clear Creek Canyon Dr, Diamond Bar, CA 91765

    4beds
    2baths
    1,730sqft
    SingleFamily
    Built in 1979
    10,454 Square Feet Lot
    $1,108,800 Zestimate®
    $641/sqft
    $3,763 Estimated rent

    Home value

    $1,108,800

    $1.05M - $1.16M

    $3,763/mo

    Zestimate® history
    Loading
    Loading...

    Owner options

    List your home for rent

    $3,763/mo

    Rent Zestimate®

    Find your next renter with Zillow Rental Manager. Plus, with online applications, you can quickly screen prospective tenants – for free.

    Learn more

    $3,763/mo

    Rent Zestimate®

    Refinance and save

    $7,075/mo

    Est. payment

    Refinancing to a lower rate could help reduce your monthly payments and save thousands over the life of the loan.

    See today's rates

    $7,075/mo

    Est. payment

    Explore your selling options

    Work with a Zillow partner agent

    Leverage their expertise and Zillow's premium Showcase listings to get your home seen by more buyers.

    Get started

    List with your own agent

    Get your home in front of millions of buyers by listing it on Zillow.

    Learn how to do it

    Sell it yourself

    Take full control of how buyers see your home on Zillow by listing For Sale by Owner (FSBO).

    List your home

    What's special

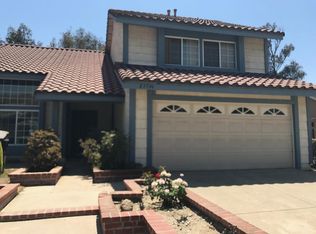
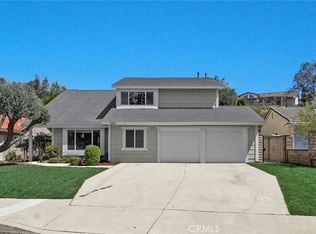
    Beautifully upgraded home located within the prestigious "Walnut Valley Unified School District". "NEWLY" appointed features include elegant marble tile in Formal, Dining, & kitchen area, large floor tiles in both bathrooms & laundry room, and lighting fixtures. Bathrooms also include new granite counter tops, cabinets, & fixtures ( sinks, tubs, & toilets), & tiled bath walls. Freshly painted inside & out. Large open floor plan & high ceilings in the formal living/dining area, and family room. Family room also includes a wet bar area, and a double sided floor to ceiling brick fireplace. The kitchen is large & spacious with granite counter tops and stainless steel appliances. There is also wood flooring throughout the home. The master bedroom includes a large walk-in closet, and sliding glass door leading to a very private setting. This unique property comes with its own tranquil & naturally landscaped hillside with access, a wood deck sitting area, brick BBQ, play area, and patio area for entertaining. The garage includes plenty of storage space & built in shelves. This home is located in walking distance to shopping, dining, and nearby hiking trails. Easy access to both the 57 & 60 freeway. Don't miss your opportunity to own this newly renovated home!Brokered And Advertised By: FABELA REAL ESTATEListing Agent: PAUL FABELA

    This property is not currently displayed as for sale or rent on Zillow. This may be different from what's on other websites or public sources.
    Facts & features

    Interior

    Bedrooms & bathrooms
    • Bedrooms: 4
    • Bathrooms: 2
    Heating
    • Other
    Cooling
    • Central
    Interior area
    • Total interior livable area: 1,730 sqft

    Property

    Parking
    • Total spaces: 2
    Lot
    • Size: 10,454 Square Feet
    Details
    • Parcel number: 8701024003

    Construction

    Type & style
    • Home type: SingleFamily
    Condition
    • Year built: 1979

    Community & HOA

    Location
    • Region: Diamond Bar

    Financial & listing details

    • Price per square foot: $641/sqft
    • Tax assessed value: $520,725

    Price history

    DateEventPrice
    2/23/2012Listing removed$575,000$332/sqft
    Source: FABELA REAL ESTATE #I12022422 Report a problem
    2/22/2012Listed for sale$575,000+63.1%$332/sqft
    Source: FABELA REAL ESTATE #I12022422 Report a problem
    12/5/2002Sold$352,500+19.5%$204/sqft
    Source: Public Record Report a problem
    1/8/2002Sold$295,000+27.2%$171/sqft
    Source: Public Record Report a problem
    12/23/1994Sold$232,000$134/sqft
    Source: Public Record Report a problem

    Public tax history

    YearProperty taxesTax assessment
    2026-- $520,725 +2%
    2025$6,881 +5.8%$510,516 +2%
    2024$6,504 +4%$500,507 +2%
    2023$6,254 +2.1%$490,694 +2%
    2022$6,123 +1.9%$481,073 +2%
    2021$6,007 +1.3%$471,641 +1%
    2020$5,931 $466,806 +2%
    2019$5,931 +7.1%$457,654 +2%
    2018$5,537 $448,681 +2%
    2017$5,537 +4.7%$439,885 +2%
    2016$5,287 +3.1%$431,261 +1.5%
    2015$5,129 -0.7%$424,784 +2%
    2014$5,165 $416,464 +2.5%
    2012-- $406,454 +2%
    2011-- $398,485 +0.8%
    2010-- $395,508 -0.2%
    2009-- $396,448 +2%
    2008-- $388,676 +2%
    2007-- $381,056 +2%
    2006-- $373,585
    2005-- $373,585 +4%
    2004-- $359,080 +1.9%
    2003-- $352,500 +33.6%
    2002-- $263,781 +17.2%
    2000-- $225,100
    Find assessor info on the county website

    Neighborhood: 91765

    Nearby schools

    GreatSchools rating
    Get a cash offer in 3 minutes
    Find out how much your home could sell for in as little as 3 minutes with a no-obligation cash offer.
    Estimated market value
    $1,108,800
    Get a cash offer in 3 minutes
    Find out how much your home could sell for in as little as 3 minutes with a no-obligation cash offer.
    Estimated market value
    $1,108,800