Highest and Best by Monday March 16th at 5:00 pm. Beautifully updated 4 BR, 2.5 bath colonial in Clearview Manor, East Penn Schools. Custom upgrades inside and out, refinished gleaming hdwd floors throughout 1st & 2nd floors, open concept layout with remodeled kitchen featuring SS appliances, quartz counters, tile backsplash, 2 ovens, (gas range w/5 burners and vented hood plus electric wall oven), 42" cabinets w/tons of storage plus recessed lighting, French sliders lead to paver patio and private back yard, bright and airy LR is currently used as DR, cozy FR open to kitchen with raised brick hearth fireplace with wood inset perfect for a roaring fire to chase away those winter blues, primary bedroom suite with built in window seat between his and her closets, dual vanity bath and large walk in shower plus 3 generous bedrms all with hdwd flrs and full hall tile bath with double sinks, LL has freshly painted walls, floors and ceiling, perfect for workout area or game space, separate storage and laundry, 2 car oversized garage (24 x 24) with workshop area, stunning landscape in rear and side yards with many perennials surrounding you in peace, a side deck (12 x 12) and an large paver patio (24 x 20) allows plenty of choices for entertaining or relaxing. Newer siding, roof, windows and doors for maintenance free living, updated electric panel (2019) and new HVAC (2020) gives peace of mind. Enjoy the convenience of being just minutes to major highways and all your shopping needs. 5 acre township park in neighborhood with basketball and tennis/pickleball courts, playground and large gazebo
Sold for $600,500
Street View
$600,500
1177 Clearview Cir, Allentown, PA 18103
4beds
2,000sqft
Single Family Residence
Built in 1971
0.29 Acres Lot
$615,800 Zestimate®
$300/sqft
$2,889 Estimated rent
Home value
$615,800
$567,000 - $671,000
$2,889/mo
Zestimate® history
Owner options
List your home for rent
$2,889/mo
Rent Zestimate®
Find your next renter with Zillow Rental Manager. Plus, with online applications, you can quickly screen prospective tenants – for free.
$2,889/mo
Rent Zestimate®
Refinance and save
$4,094/mo
Est. payment
Refinancing to a lower rate could help reduce your monthly payments and save thousands over the life of the loan.
$4,094/mo
Est. payment
Explore your selling options
Work with a Zillow partner agent
Leverage their expertise and Zillow's premium Showcase listings to get your home seen by more buyers.
Get startedList with your own agent
Get your home in front of millions of buyers by listing it on Zillow.
Learn how to do itSell it yourself
Take full control of how buyers see your home on Zillow by listing For Sale by Owner (FSBO).
List your homeWhat's special
Quartz countersSeparate storage and laundryPaver patioOpen concept layoutRecessed lightingTile backsplashLarge walk in shower
Zillow last checked:
Listing updated:
Listed by:
Barbara G Harries 610-360-9543,
RE/MAX Real Estate,
Tara Leonard 610-703-1561,
RE/MAX Real Estate
Bought with:
Jason Leadbetter, RS345833
Coldwell Banker Hearthside
Source: GLVR,MLS#: 771554 Originating MLS: Lehigh Valley MLS
Originating MLS: Lehigh Valley MLSFacts & features
Interior
Bedrooms & bathrooms
- Bedrooms: 4
- Bathrooms: 3
- Full bathrooms: 2
- 1/2 bathrooms: 1
Primary bedroom
- Description: hdwd flrs
- Level: Second
- Dimensions: 15.00 x 13.00
Bedroom
- Description: hdwd flrs
- Level: Second
- Dimensions: 12.00 x 11.00
Bedroom
- Description: hdwd flrs
- Level: Second
- Dimensions: 12.00 x 12.00
Bedroom
- Description: hdwd flrs
- Level: Second
- Dimensions: 18.00 x 12.00
Primary bathroom
- Description: dual vanity, walk in shower
- Level: Second
- Dimensions: 12.00 x 7.00
Dining room
- Description: currently sitting area off kitchen
- Level: First
- Dimensions: 11.00 x 10.00
Family room
- Level: First
- Dimensions: 17.00 x 12.00
Other
- Description: dual vanity, tile shower/tub
- Level: Second
- Dimensions: 8.00 x 6.00
Half bath
- Level: First
- Dimensions: 6.00 x 3.00
Kitchen
- Level: First
- Dimensions: 18.00 x 9.00
Living room
- Description: currently DR
- Level: First
- Dimensions: 19.00 x 13.00
Other
- Description: mud room area, potential for 1st flr laundry
- Level: First
- Dimensions: 11.00 x 4.00
Heating
- Electric, Heat Pump
Cooling
- Central Air
Appliances
- Included: Built-In Oven, Double Oven, Dishwasher, Electric Dryer, Electric Oven, Electric Water Heater, Disposal, Gas Oven, Gas Range, Microwave, Refrigerator, Water Softener Owned, Washer
- Laundry: Washer Hookup, Dryer Hookup, ElectricDryer Hookup, Lower Level
Features
- Attic, Dining Area, Separate/Formal Dining Room, Entrance Foyer, Eat-in Kitchen, Kitchen Island, Mud Room, Family Room Main Level, Storage, Traditional Floorplan, Utility Room
- Flooring: Ceramic Tile, Hardwood, Tile
- Windows: Replacement Windows, Screens
- Basement: Full
- Has fireplace: Yes
- Fireplace features: Insert, Family Room
Interior area
- Total interior livable area: 2,000 sqft
- Finished area above ground: 2,000
- Finished area below ground: 0
Property
Parking
- Total spaces: 2
- Parking features: Attached, Driveway, Garage, Off Street, On Street, Garage Door Opener
- Attached garage spaces: 2
- Has uncovered spaces: Yes
Features
- Stories: 2
- Patio & porch: Covered, Deck, Patio, Porch
- Exterior features: Deck, Porch, Patio
Lot
- Size: 0.29 Acres
- Dimensions: 100 x 160.76
- Features: Flat
Details
- Parcel number: 548536028603 001
- Zoning: S-Suburban
- Special conditions: None
Construction
Type & style
- Home type: SingleFamily
- Architectural style: Colonial
- Property subtype: Single Family Residence
Materials
- Vinyl Siding
- Roof: Asphalt,Fiberglass
Condition
- Unknown
- Year built: 1971
Utilities & green energy
- Electric: 200+ Amp Service, Circuit Breakers
- Sewer: Public Sewer
- Water: Public
- Utilities for property: Cable Available
Community & HOA
Community
- Features: Curbs
- Security: Security System, Smoke Detector(s)
- Subdivision: Clearview Manor
Location
- Region: Allentown
Financial & listing details
- Price per square foot: $300/sqft
- Tax assessed value: $217,500
- Annual tax amount: $5,735
- Date on market: 3/11/2026
- Cumulative days on market: 5 days
- Ownership type: Fee Simple
Price history
| Date | Event | Price |
|---|---|---|
| 4/21/2026 | Sold | $600,500+4.4%$300/sqft |
Source:  GLVR #771554 Report a problem GLVR #771554 Report a problem | ||
| 3/17/2026 | Pending sale | $575,000$288/sqft |
Source: GLVR #771554 Report a problem | ||
| 3/14/2026 | Listed for sale | $575,000+134.7%$288/sqft |
Source: GLVR #771554 Report a problem | ||
| 6/4/2004 | Sold | $245,000+14%$123/sqft |
Source: Public Record Report a problem | ||
| 7/28/2003 | Sold | $214,900$107/sqft |
Source: Public Record Report a problem | ||
Public tax history
| Year | Property taxes | Tax assessment |
|---|---|---|
| 2026 | $5,735 | $217,500 |
| 2025 | $5,735 +6.8% | $217,500 |
| 2024 | $5,372 +2% | $217,500 |
| 2023 | $5,265 | $217,500 |
| 2022 | $5,265 +4.6% | $217,500 |
| 2021 | $5,031 +1% | $217,500 |
| 2020 | $4,983 +10208.4% | $217,500 |
| 2019 | $48 | $217,500 |
| 2018 | $48 | $217,500 |
| 2017 | -- | $217,500 |
| 2016 | -- | $217,500 |
| 2015 | -- | $217,500 |
| 2014 | -- | $217,500 +166.7% |
| 2012 | -- | $81,550 |
| 2011 | -- | $81,550 |
| 2010 | -- | $81,550 |
| 2009 | -- | $81,550 |
| 2008 | -- | $81,550 |
| 2007 | -- | $81,550 |
| 2006 | -- | $81,550 |
| 2005 | -- | $81,550 |
| 2004 | -- | $81,550 |
| 2003 | -- | $81,550 |
| 2000 | -- | $81,550 |
Find assessor info on the county website
Neighborhood: 18103
Nearby homes
- $533,3004 bd2 ba2.2k sqft1187 Clearview Cir, Allentown, PA 18103Off Market
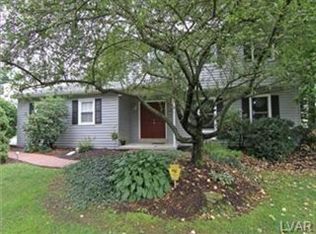
- $461,9004 bd3 ba2.1k sqft1167 Clearview Cir, Allentown, PA 18103Off Market
- $483,3004 bd2 ba2.2k sqft1184 Valley View Dr, Allentown, PA 18103Off Market
- $539,7003 bd3 ba2.3k sqft1174 Valley View Dr, Allentown, PA 18103Off Market
- $465,8004 bd2 ba2.1k sqft1211 Clearview Cir, Allentown, PA 18103Off Market
- $506,1003 bd3 ba2.1k sqft1188 Clearview Cir, Allentown, PA 18103Off Market
- $482,8004 bd2 ba2.3k sqft1140 Clearview Cir, Allentown, PA 18103Off Market
- $558,7005 bd3 ba2.9k sqft1196 Valley View Dr, Allentown, PA 18103Off Market
Nearby schools
GreatSchools rating
- 8/10Wescosville El SchoolGrades: K-5Distance: 1 mi
- 7/10Lower Macungie Middle SchoolGrades: 6-8Distance: 2.1 mi
- 8/10Emmaus High SchoolGrades: 9-12Distance: 2.7 mi
Schools provided by the listing agent
- High: Emmaus High School
- District: East Penn
Source: GLVR. This data may not be complete. We recommend contacting the local school district to confirm school assignments for this home.
Get a cash offer in 3 minutes
Find out how much your home could sell for in as little as 3 minutes with a no-obligation cash offer.
Estimated market value
$615,800
Get a cash offer in 3 minutes
Find out how much your home could sell for in as little as 3 minutes with a no-obligation cash offer.
Estimated market value
$615,800
- Pennsylvania
- Lehigh County
- Allentown
- 18103
- 1177 Clearview Cir
