Skip main navigation
Closed
  • $274,000

    1177 Cookhill Cir #36, Akron, OH 44312

    2beds
    2,100sqft
    Condominium
    Built in 2000
    -- sqft lot
    $310,300 Zestimate®
    $130/sqft
    $2,031 Estimated rent

    Home value

    $310,300

    $295,000 - $329,000

    $2,031/mo

    Zestimate® history
    Loading
    Loading...

    Owner options

    List your home for rent

    $2,031/mo

    Rent Zestimate®

    Find your next renter with Zillow Rental Manager. Plus, with online applications, you can quickly screen prospective tenants – for free.

    Learn more

    $2,031/mo

    Rent Zestimate®

    Refinance and save

    $2,091/mo

    Est. payment

    Refinancing to a lower rate could help reduce your monthly payments and save thousands over the life of the loan.

    See today's rates

    $2,091/mo

    Est. payment

    Explore your selling options

    Work with a Zillow partner agent

    Leverage their expertise and Zillow's premium Showcase listings to get your home seen by more buyers.

    Get started

    List with your own agent

    Get your home in front of millions of buyers by listing it on Zillow.

    Learn how to do it

    Sell it yourself

    Take full control of how buyers see your home on Zillow by listing For Sale by Owner (FSBO).

    List your home

    What's special

    Gas fireplaceFormal dining roomWalk-in closetGlass subway tile backsplashMaster suiteCathedral ceilingGranite counters
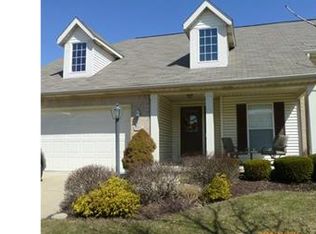
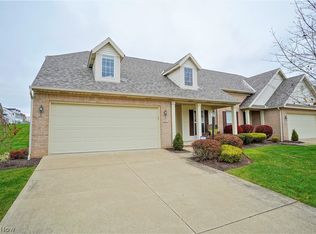
    Stunning! Foyer entry offers a double trayed ceiling, hardwood floors, and opens to the dramatic great room. A gas fireplace with a glass wall above the mantle is the focal point of the great room. More glass and a wall of windows grace the formal dining room, which gives access to the private deck. The formal dining room opens to the bayed breakfast area in the fully applianced updated kitchen. Granite counters, glass subway tile backsplash, double stainless steel sink, and open soffit chalk paint cabinets in the kitchen. Master suite features include a cathedral ceiling, walk-in closet, cultured marble counter and double sinks, a dressing table, and a roll-in shower. There is a second bedroom, and a second full bathroom off the foyer through double doors. A first floor laundry/mud room accesses the 2 car garage. A finished lower level gives additional living space with a bedroom, office, and a half bathroom. Newer flooring thru-out. Seller will pay 3 months of condominium fees with f

    Zillow last checked:

    Listing updated:

    Listing Provided by:

    Theresa Allen tallen@cutlerhomes.com(330)807-1588,

    Cutler Real Estate,

    Rhonda S Albaugh 330-323-3804,

    Cutler Real Estate

    Bought with:

    Shelley Parsons, 2021005339

    REMAX Diversity Real Estate Group LLC

    Source: MLS Now,MLS#: 4464346MLS LogoOriginating MLS: Akron Cleveland Association of REALTORS

    Facts & features

    Interior

    Bedrooms & bathrooms
    • Bedrooms: 2
    • Bathrooms: 3
    • Full bathrooms: 2
    • 1/2 bathrooms: 1
    • Main level bathrooms: 2
    • Main level bedrooms: 2
    Primary bedroom
    • Description: Flooring: Carpet
    • Level: First
    • Dimensions: 15.00 x 12.00
    Bedroom
    • Description: Flooring: Carpet
    • Level: Lower
    • Dimensions: 20.00 x 13.00
    Bedroom
    • Description: Flooring: Carpet
    • Level: First
    • Dimensions: 14.00 x 12.00
    Dining room
    • Description: Flooring: Carpet
    • Level: First
    • Dimensions: 11.00 x 10.00
    Great room
    • Description: Flooring: Carpet
    • Features: Fireplace
    • Level: First
    • Dimensions: 19.00 x 16.00
    Kitchen
    • Level: First
    • Dimensions: 14.00 x 10.00
    Laundry
    • Level: First
    • Dimensions: 7.00 x 6.00
    Office
    • Description: Flooring: Carpet
    • Level: Lower
    • Dimensions: 14.00 x 11.00
    Heating
    • Forced Air, Fireplace(s), Gas
    Cooling
    • Central Air
    Appliances
    • Included: Dryer, Dishwasher, Disposal, Humidifier, Microwave, Range, Refrigerator, Washer
    • Laundry: In Unit
    Features
    • Basement: Crawl Space,Full,Partially Finished
    • Number of fireplaces: 1
    • Fireplace features: Gas
    Interior area
    • Total structure area: 2,100
    • Total interior livable area: 2,100 sqft
    • Finished area above ground: 1,481
    • Finished area below ground: 619

    Property

    Parking
    • Total spaces: 2
    • Parking features: Attached, Electricity, Garage, Garage Door Opener, Paved
    • Attached garage spaces: 2
    Features
    • Levels: One
    • Stories: 1
    • Patio & porch: Deck
    Details
    • Parcel number: 2813559

    Construction

    Type & style
    • Home type: Condo
    • Architectural style: Ranch
    • Property subtype: Condominium
    • Attached to another structure: Yes
    Materials
    • Brick, Vinyl Siding
    • Roof: Asphalt,Fiberglass
    Condition
    • Year built: 2000

    Utilities & green energy

    • Water: Public

    Community & neighborhood

    Location
    • Region: Akron
    • Subdivision: Hyde Park Condo Ph 02

    HOA & financial

    HOA
    • Has HOA: Yes
    • HOA fee: $280 monthly
    • Services included: Insurance, Maintenance Grounds, Maintenance Structure, Reserve Fund, Snow Removal, Trash
    • Association name: Hyde Park Garden Club
    • Second HOA fee: $150 annually

    Price history

    DateEventPrice
    10/13/2023Sold$274,000-0.3%$130/sqft
    Source: MLS Now #4464346 Report a problem
    8/21/2023Pending sale$274,900$131/sqft
    Source: MLS Now #4464346 Report a problem
    8/7/2023Price change$274,900-1.8%$131/sqft
    Source: MLS Now #4464346 Report a problem
    7/7/2023Listed for sale$279,900$133/sqft
    Source: MLS Now #4464346 Report a problem
    6/23/2023Pending sale$279,900$133/sqft
    Source: MLS Now #4464346 Report a problem
    6/7/2023Listed for sale$279,900$133/sqft
    Source: MLS Now #4464346 Report a problem

    Public tax history

    Tax history is unavailable.

    Neighborhood: 44312

    Nearby schools

    GreatSchools rating
    Schools provided by the listing agent
    • District: Green LSD (Summit)- 7707

    Source: MLS Now. This data may not be complete. We recommend contacting the local school district to confirm school assignments for this home.

    Get a cash offer in 3 minutes
    Find out how much your home could sell for in as little as 3 minutes with a no-obligation cash offer.
    Estimated market value
    $310,300
    Get a cash offer in 3 minutes
    Find out how much your home could sell for in as little as 3 minutes with a no-obligation cash offer.
    Estimated market value
    $310,300