Set on 10 picturesque acres, this stunning estate offers the perfect blend of refined comfort, functionality, and wide-open Texas living. Upon arrival, the beautiful perennials and warm architectural details create a lasting first impression. The land is dotted with beautiful oak trees, a seasonal pond, and a large stone fire pit. Inside, the home welcomes you with an open-concept design, abundant natural light, and elegant finishes. The spacious living area features a striking stone fireplace and seamless flow into the kitchen, complete with rich cabinetry, granite countertops, a large island, bar seating, and a dedicated ice maker. The kitchen also offers a walk-in pantry plus a second pantry, providing exceptional storage. The home includes both a formal dining room and a breakfast room with exceptional views. The primary suite is a serene retreat, showcasing a tray ceiling, generous natural light, and a spa-like ambiance. The en suite bath features dual walk-in closets, with the largest doubling as a concrete storm shelter. Throughout the home, plantation shutters and motorized shades provide both style and convenience. Step outside to your own backyard oasis, where a covered patio with motorized screens allows for year-round enjoyment. The sparkling pool, lush landscaping, and multiple seating areas create the perfect setting for relaxing or entertaining. From the back porch, enjoy gorgeous sunset views stretching across the surrounding acreage. The home is enhanced with decorative jellyfish-holiday lighting, adding charm and appeal year-round. For those needing additional workspace or storage, the property includes a 24x24 metal building with a concrete floor and a 12x21 greenhouse. A spacious attic provides an abundance of easily accessible storage. With expansive open land, scenic views, and thoughtful upgrades throughout, this exceptional property delivers the ideal balance of luxury, privacy, and country living—just waiting to be called home.
Sold
Price Unknown
1177 County Road 2011, Walnut Springs, TX 76690
4beds
3,056sqft
Single Family Residence
Built in 2013
10 Acres Lot
$944,300 Zestimate®
$--/sqft
$3,125 Estimated rent
Home value
$944,300
$897,000 - $992,000
$3,125/mo
Zestimate® history
Owner options
List your home for rent
$3,125/mo
Rent Zestimate®
Find your next renter with Zillow Rental Manager. Plus, with online applications, you can quickly screen prospective tenants – for free.
$3,125/mo
Rent Zestimate®
Refinance and save
Refinancing to a lower rate could help reduce your monthly payments and save thousands over the life of the loan.
Explore your selling options
Work with a Zillow partner agent
Leverage their expertise and Zillow's premium Showcase listings to get your home seen by more buyers.
Get startedList with your own agent
Get your home in front of millions of buyers by listing it on Zillow.
Learn how to do itSell it yourself
Take full control of how buyers see your home on Zillow by listing For Sale by Owner (FSBO).
List your homeWhat's special
Sparkling poolStriking stone fireplaceElegant finishesMultiple seating areasFormal dining roomAbundant natural lightGranite countertops
Zillow last checked:
Listing updated:
Listed by:
Alison Baker 0507290 254-396-1617,
Pinnacle Realty Advisors 972-338-5441
Bought with:
Bill Vineyard
Paluxy River Realty
Source: NTREIS,MLS#: 21255201
Facts & features
Interior
Bedrooms & bathrooms
- Bedrooms: 4
- Bathrooms: 3
- Full bathrooms: 3
Primary bedroom
- Features: Ceiling Fan(s), En Suite Bathroom, Walk-In Closet(s)
- Level: First
- Dimensions: 16 x 20
Bedroom
- Features: Ceiling Fan(s), En Suite Bathroom, Walk-In Closet(s)
- Level: First
- Dimensions: 12 x 15
Bedroom
- Features: Ceiling Fan(s)
- Level: First
- Dimensions: 12 x 14
Bedroom
- Features: Ceiling Fan(s)
- Level: First
- Dimensions: 11 x 15
Primary bathroom
- Features: Bidet, Built-in Features, Dual Sinks, Double Vanity, En Suite Bathroom, Granite Counters, Jetted Tub, Linen Closet, Sink, Separate Shower
- Level: First
- Dimensions: 22 x 8
Breakfast room nook
- Level: First
- Dimensions: 13 x 15
Dining room
- Level: First
- Dimensions: 12 x 15
Kitchen
- Features: Breakfast Bar, Built-in Features, Granite Counters, Kitchen Island, Pantry, Walk-In Pantry
- Level: First
- Dimensions: 25 x 14
Laundry
- Features: Built-in Features, Granite Counters
- Level: First
- Dimensions: 9 x 11
Living room
- Features: Ceiling Fan(s), Fireplace
- Level: First
- Dimensions: 24 x 22
Heating
- Central, Electric, Fireplace(s)
Cooling
- Central Air, Ceiling Fan(s), Electric
Appliances
- Included: Some Gas Appliances, Convection Oven, Double Oven, Dishwasher, Electric Oven, Gas Cooktop, Disposal, Ice Maker, Microwave, Plumbed For Gas, Water Softener, Vented Exhaust Fan, Water Purifier
- Laundry: Dryer Hookup, ElectricDryer Hookup, Laundry in Utility Room
Features
- Built-in Features, Double Vanity, Eat-in Kitchen, Granite Counters, High Speed Internet, Kitchen Island, Multiple Master Suites, Open Floorplan, Pantry, Vaulted Ceiling(s), Walk-In Closet(s), Wired for Sound
- Flooring: Combination, Ceramic Tile, Wood
- Windows: Shutters
- Has basement: No
- Number of fireplaces: 1
- Fireplace features: Family Room, Gas Log, Masonry, Propane
Interior area
- Total interior livable area: 3,056 sqft
Property
Parking
- Total spaces: 2
- Parking features: Additional Parking, Asphalt, Door-Single, Epoxy Flooring, Electric Gate, Garage, Garage Door Opener, Garage Faces Side
- Attached garage spaces: 2
Features
- Levels: One
- Stories: 1
- Patio & porch: Rear Porch, Enclosed, Screened, Covered
- Exterior features: Fire Pit, Garden, Lighting, Other, Private Entrance, Rain Gutters, RV Hookup, Storage
- Pool features: In Ground, Pool, Sport
- Fencing: Fenced,Full,Gate,Metal,Pipe,Wire
Lot
- Size: 10 Acres
- Features: Acreage, Hardwood Trees, Many Trees, Sprinkler System
Details
- Parcel number: 49537
Construction
Type & style
- Home type: SingleFamily
- Architectural style: Traditional,Detached
- Property subtype: Single Family Residence
Materials
- Rock, Stone, Stucco
- Foundation: Slab
- Roof: Spanish Tile
Condition
- Year built: 2013
Utilities & green energy
- Sewer: Aerobic Septic
- Water: Well
- Utilities for property: Electricity Connected, Propane, Septic Available, Water Available
Community & HOA
Community
- Security: Carbon Monoxide Detector(s), Smoke Detector(s), Security Lights
- Subdivision: None
HOA
- Has HOA: No
Location
- Region: Walnut Springs
Financial & listing details
- Annual tax amount: $8,042
- Date on market: 4/30/2026
- Cumulative days on market: 57 days
- Listing terms: Cash,Conventional
- Exclusions: Troyer Martin racks and gourds in back yard
- Road surface type: Asphalt
Price history
| Date | Event | Price |
|---|---|---|
| 8/14/2026 | Sold | -- |
Source: NTREIS #21255201 Report a problem | ||
| 7/15/2026 | Pending sale | $995,000$326/sqft |
Source: NTREIS #21255201 Report a problem | ||
| 6/29/2026 | Contingent | $995,000$326/sqft |
Source: NTREIS #21255201 Report a problem | ||
| 4/30/2026 | Listed for sale | $995,000$326/sqft |
Source: NTREIS #21255201 Report a problem | ||
Public tax history
Tax history is unavailable.
Neighborhood: 76690
Nearby homes
- $795,300-- bd-- ba3k sqft1177 County Road 2011, Walnut Springs, TX 76690Off Market
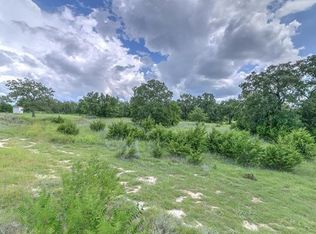
- $86,410-- bd-- ba4.2k sqft1073 Country Club Rd #2011, Walnut Springs, TX 76043Off Market
- $822,700-- bd-- ba2.2k sqft1651 County Road 2011, Glen Rose, TX 76690Off Market
- $258,900-- bd-- ba900 sqft7792 W Highway 67 #A, Glen Rose, TX 76043Off Market
- $414,500-- bd-- ba1.6k sqft7792 W Highway 67, Glen Rose, TX 76043Off Market
- $1,085,6003 bd3 ba3k sqft1177 County Road 2011, Glen Rose, TX 76043Off Market
- $--4.5 acres7830 W Highway 67, Glen Rose, TX 76043Sold
- $21,240-- bd-- ba8.7k sqft1008 County Road 2016, Glen Rose, TX 76690Off Market
Nearby schools
GreatSchools rating
- 8/10Glen Rose Intermediate SchoolGrades: 3-5Distance: 6.3 mi
- 7/10Glen Rose Junior High SchoolGrades: 6-8Distance: 7.4 mi
- 7/10Glen Rose High SchoolGrades: 9-12Distance: 6.3 mi
Schools provided by the listing agent
- Elementary: Glen Rose
- Middle: Glen Rose
- High: Glen Rose
- District: Glen Rose ISD
Source: NTREIS. This data may not be complete. We recommend contacting the local school district to confirm school assignments for this home.
Get a cash offer in 3 minutes
Find out how much your home could sell for in as little as 3 minutes with a no-obligation cash offer.
Estimated market value
$944,300
Get a cash offer in 3 minutes
Find out how much your home could sell for in as little as 3 minutes with a no-obligation cash offer.
Estimated market value
$944,300
- Texas
- Somervell County
- Glen Rose
- 76690
- 1177 County Road 2011
