Move in ready mini farm just minutes from town! Nestled on a private road and zoned AG, this beautifully maintained ranch offers the perfect blend of rural living and modern updates. The home has 2 bedrooms, 1.5 baths, open kitchen and living room space. Two car garage, Fresh new carpet in the bedrooms and fenced in yard. The property also features a 30' x 60' pole barn with water, electricity, and three horse stalls, making it an easy fit for horses, goats, chickens, hobby farmers, or anyone needing ample workspace and storage. Pride of ownership shines throughout this home, which has been meticulously cared for and updated by its owners. Extensive updates include a private well installed in 2010, replacement windows with transferable warranty in 2012, high-efficiency furnace and A/C in 2015, and a new roof, gutters, soffits, fascia, and brick facade in 2016. Additional improvements include new exterior doors in 2018, a full bathroom remodel in 2019, plus all new interior doors, trim, and window treatments. Entire pump for well has been recently redone, new water softener, new house water filter system, new electric service, new garage door in 2023, dishwasher 2024.
Contingent
Price cut: $10K (7/13)
$250,000
1177 County Road 250 Rd N, Deer Creek, IL 61733
2beds
2,112sqft
Single Family Residence
Built in 1973
2 Acres Lot
$-- Zestimate®
$118/sqft
$-- HOA
What's special
Fenced in yardNew garage doorTwo car garageNew exterior doorsPrivate well
- 65 days |
- 128 |
- 11 |
Likely to sell faster than
Zillow last checked:
Listing updated:
Listed by:
Melissa Douglas 847-525-7512,
BHHS Central Illinois, REALTORS
Source: MRED as distributed by MLS GRID,MLS#: 12671273
Facts & features
Interior
Bedrooms & bathrooms
- Bedrooms: 2
- Bathrooms: 2
- Full bathrooms: 1
- 1/2 bathrooms: 1
Rooms
- Room types: No additional rooms
Primary bedroom
- Level: Main
- Area: 110 Square Feet
- Dimensions: 11X10
Bedroom 2
- Level: Main
- Area: 110 Square Feet
- Dimensions: 10X11
Dining room
- Level: Main
- Area: 54 Square Feet
- Dimensions: 6X9
Kitchen
- Level: Main
- Area: 108 Square Feet
- Dimensions: 12X9
Living room
- Level: Main
- Area: 216 Square Feet
- Dimensions: 12X18
Heating
- Natural Gas, Forced Air
Cooling
- Central Air
Features
- Basement: Unfinished,Full
Interior area
- Total structure area: 2,112
- Total interior livable area: 2,112 sqft
Property
Parking
- Total spaces: 2
- Parking features: Yes, Attached, Garage
- Attached garage spaces: 2
Accessibility
- Accessibility features: No Disability Access
Features
- Stories: 1
Lot
- Size: 2 Acres
- Dimensions: 485x180
Details
- Parcel number: 1715400007
- Special conditions: None
Construction
Type & style
- Home type: SingleFamily
- Architectural style: Ranch
- Property subtype: Single Family Residence
Materials
- Brick
Condition
- New construction: No
- Year built: 1973
Utilities & green energy
- Sewer: Septic Tank
- Water: Well
Community & HOA
Community
- Subdivision: Not Applicable
HOA
- Services included: None
Location
- Region: Deer Creek
Financial & listing details
- Price per square foot: $118/sqft
- Annual tax amount: $5,185
- Date on market: 6/16/2026
- Ownership: Fee Simple
Estimated market value
Not available
Estimated sales range
Not available
Not available
Price history
| Date | Event | Price |
|---|---|---|
| 7/20/2026 | Contingent | $250,000$118/sqft |
Source:  MRED as distributed by MLS GRID #12671273 Report a problem MRED as distributed by MLS GRID #12671273 Report a problem | ||
| 7/13/2026 | Price change | $250,000-3.8%$118/sqft |
Source: MRED as distributed by MLS GRID #12671273 Report a problem | ||
| 7/1/2026 | Price change | $260,000-3.7%$123/sqft |
Source: MRED as distributed by MLS GRID #12671273 Report a problem | ||
| 6/16/2026 | Listed for sale | $270,000+58.8%$128/sqft |
Source: MRED as distributed by MLS GRID #12671273 Report a problem | ||
| 12/2/2020 | Sold | $170,000$80/sqft |
Source:  RMLS Alliance as distributed by MLS GRID #PA1219169 Report a problem RMLS Alliance as distributed by MLS GRID #PA1219169 Report a problem | ||
Public tax history
Tax history is unavailable.
Monthly payment
Est. payment
Payment breakdown
Explore the cost of this home by adjusting the details. Changes won't be saved.Climate risks
Neighborhood: 61733
Nearby schools
GreatSchools rating
- 7/10Dee-Mack Intermediate SchoolGrades: 4-6Distance: 1.1 mi
- 8/10Dee-Mack Primary/Jr High SchoolGrades: PK-3,7-8Distance: 6.5 mi
- 6/10Dee-Mack High SchoolGrades: 9-12Distance: 6.5 mi
Schools provided by the listing agent
- Elementary: Deer Creek-Mackinaw Elementary
- Middle: Deer Creek-Mackinaw Jr High
- High: Deer Creek-Mackinaw High School
- District: 701
Source: MRED as distributed by MLS GRID. This data may not be complete. We recommend contacting the local school district to confirm school assignments for this home.
- $250,0002 bd2 ba2.1k sqft1177 County Road 250 N, Deer Creek, IL 61733For Sale
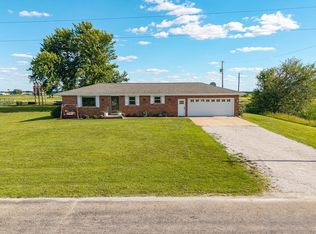
- $413,3004 bd2 ba2.6k sqft1164 County Road 250 N, Deer Creek, IL 61733Off Market

- $364,100-- bd-- ba-- sqft1189 County Road 250 N, Deer Creek, IL 61733Off Market
- $271,600-- bd-- ba1.7k sqft1155 County Road 250 N, Deer Creek, IL 61733Off Market
- $596,600-- bd-- ba-- sqft1194 County Road 250 N, Deer Creek, IL 61733Off Market
- $336,900-- bd-- ba-- sqft215 Streit Ct, Deer Creek, IL 61733Off Market
- $509,8004 bd4 ba3k sqft211 Streit Ct, Deer Creek, IL 61733Off Market
- $408,5005 bd4 ba3k sqft216 Streit Ct, Deer Creek, IL 61733Off Market
A local agent can set up tours, give advice and negotiate with sellers.
A local lender can help you make sure your offer is ready when you are.
Similar homes
- $259,9003 bd2 ba1.6k sqft206 Alconbury Rd, Metamora, IL 61548For Sale

 MLS ID #PA1268410, Michelle Largent, RE/MAX Traders Unlimited. RMLS Alliance as distributed by MLS GRID
 - $249,9004 bd3 ba2.5k sqft108 Julian Ave, East Peoria, IL 61611For Sale
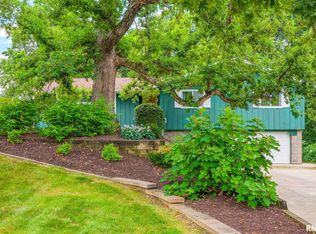 MLS ID #PA1269067, Tricia Yordy, Keller Williams Revolution. RMLS Alliance as distributed by MLS GRID
 - $229,9004 bd2 ba2.3k sqft306 N Lawndale Ave, Washington, IL 61571For Sale
 MLS ID #PA1269271, Ryan Blackorby, Jim Maloof Realty, Inc.. RMLS Alliance as distributed by MLS GRID
 - $229,9005 bd4 ba2.3k sqft500 N 6th St, Pekin, IL 61554For Sale
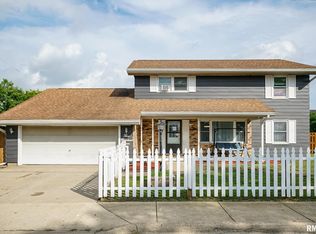 MLS ID #PA1269434, Jennifer Miller, The Royal Realty Company Illin. RMLS Alliance as distributed by MLS GRID
 - $250,0004 bd2 ba2.1k sqft109 S Bone Dr, Normal, IL 61761ActiveMLS ID #12733356, Seth Couillard, Couillard and Company. MRED as distributed by MLS GRID
- $249,0004 bd2 ba1.7k sqft205 White St, Congerville, IL 61729For SaleMLS ID #PA1268612, Olivia Blunier, Jim Maloof Realty, Inc.. RMLS Alliance as distributed by MLS GRID
- $315,0004 bd3 ba2.1k sqft202 Elm Cir, Eureka, IL 61530For SaleMLS ID #PA1269096, Liz Danner, RE/MAX Traders Unlimited. RMLS Alliance as distributed by MLS GRID
- $218,0002 bd2 ba1.3k sqft123 Willow Ct, Morton, IL 61550For SaleMLS ID #PA1269280, Holly Salter, Keller Williams Premier Realty. RMLS Alliance as distributed by MLS GRID
- $275,0004 bd3 ba1.7k sqft408 E Birchwood St, Morton, IL 61550For SaleMLS ID #PA1268665, Lisa Crocker, Keller Williams Premier Realty. RMLS Alliance as distributed by MLS GRID
- $259,9003 bd2 ba2.8k sqft15 Olympia Fields Dr, Pekin, IL 61554For SaleMLS ID #PA1269089, Mary Ann Ladendorf, RE/MAX Traders Unlimited. RMLS Alliance as distributed by MLS GRID
- $219,9003 bd3 ba2.8k sqft727 Oakwood Rd, East Peoria, IL 61611For SaleMLS ID #PA1267715, Adam J Merrick, Adam Merrick Real Estate. RMLS Alliance as distributed by MLS GRID
- $239,9005 bd4 ba2.9k sqft1315 Prince St, Pekin, IL 61554For SaleMLS ID #PA1269342, Adam J Merrick, Adam Merrick Real Estate. RMLS Alliance as distributed by MLS GRID
- $240,0003 bd2 ba1.5k sqft429 N Indiana Ave, Morton, IL 61550For SaleMLS ID #PA1268992, Zachary Oyler, Keller Williams Premier Realty. RMLS Alliance as distributed by MLS GRID
- $284,9003 bd2 ba1.8k sqft129 Northshore Dr, Morton, IL 61550For SaleMLS ID #PA1267762, Micheline Maloof, Jim Maloof Realty, Inc.. RMLS Alliance as distributed by MLS GRID
- $219,9003 bd1 ba1.6k sqft1562 Spring Bay Rd, East Peoria, IL 61611For SaleMLS ID #PA1268229, Copernicus Warren, RE/MAX Traders Unlimited. RMLS Alliance as distributed by MLS GRID
- $295,9004 bd2 ba2.3k sqft433 E Fernwood St, Morton, IL 61550For SaleMLS ID #PA1267203, Alex J Smith, Keller Williams Premier Realty. RMLS Alliance as distributed by MLS GRID
- $239,9002 bd3 ba1.9k sqft108 School St, Washington, IL 61571For SaleMLS ID #PA1266822, Marc J Wells, RE/MAX Traders Unlimited. RMLS Alliance as distributed by MLS GRID
- $259,9003 bd2 ba1.3k sqft119 N Maple Ave, Morton, IL 61550For SaleMLS ID #PA1268862, Alex J Smith, Keller Williams Premier Realty. RMLS Alliance as distributed by MLS GRID
- $239,9003 bd2 ba2.5k sqft106 W North St, Danvers, IL 61732ActiveMLS ID #12662329, Patrick Kniery, RE/MAX Rising. MRED as distributed by MLS GRID
- $224,9004 bd2 ba1.8k sqft1342 Lakeview Ave, East Peoria, IL 61611For SaleMLS ID #PA1267682, Rebecca Gaetz Bishop, Keller Williams Premier Realty. RMLS Alliance as distributed by MLS GRID
