Skip main navigation
Sold for $334,900
  • $334,900

    1177 Coventry Cir, Lancaster, OH 43130

    5beds
    1,294sqft
    Single Family Residence
    Built in 1992
    10,454.4 Square Feet Lot
    $334,900 Zestimate®
    $259/sqft
    $2,305 Estimated rent

    Home value

    $334,900

    $318,000 - $352,000

    $2,305/mo

    Zestimate® history
    Loading
    Loading...

    Owner options

    List your home for rent

    $2,305/mo

    Rent Zestimate®

    Find your next renter with Zillow Rental Manager. Plus, with online applications, you can quickly screen prospective tenants – for free.

    Learn more

    $2,305/mo

    Rent Zestimate®

    Refinance and save

    $2,124/mo

    Est. payment

    Refinancing to a lower rate could help reduce your monthly payments and save thousands over the life of the loan.

    See today's rates

    $2,124/mo

    Est. payment

    Explore your selling options

    Work with a Zillow partner agent

    Leverage their expertise and Zillow's premium Showcase listings to get your home seen by more buyers.

    Get started

    List with your own agent

    Get your home in front of millions of buyers by listing it on Zillow.

    Learn how to do it

    Sell it yourself

    Take full control of how buyers see your home on Zillow by listing For Sale by Owner (FSBO).

    List your home

    What's special

    Newly finished basementGenerously sized family roomCozy gas log fireplaceGleaming laminate floorsSpacious and inviting layout
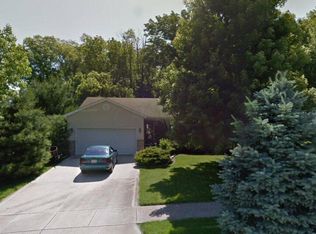
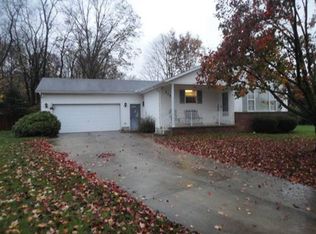
    Discover the perfect blend of comfort, convenience, and modern updates in this beautifully maintained 5-bedroom, 3-bathroom ranch-style home located in the Hunter Trace Estates Subdivision. Boasting over 2,000 square feet of livable space, including a newly finished basement, this move-in-ready property is designed to meet all your lifestyle needs. Step inside to find a spacious and inviting layout featuring gleaming laminate floors and a cozy gas log fireplace that creates a warm and welcoming area. The newly remodeled and fully finished basement is a true highlight, complete with a kitchenette, a luxurious bathroom featuring a garden soaking tub, and a generously sized family room that is perfect for entertaining guests or creating your own private retreat. The kitchen is sure to impress with Newer Black Stainless Steel Appliances (just 5 years old), offering both style and functionality. Additional updates include a primary shower, new furnace and air conditioning system (installed in Summer 2025), a new backup sump pump (also installed in Summer 2025), and a gas hot water tank (installed in November 2024), ensuring peace of mind for years to come. The exterior of the home features an attached 2-car garage, a fenced-in yard for added privacy, and not one but two storage sheds, a standard shed and an additional 12x24 Amish-built shed with a loft, providing ample storage space for all your needs. Enjoy outdoor living on the deck, ideal for relaxing evenings or hosting gatherings with friends and family. Conveniently located, this home offers easy access to local stores, amenities, and major freeways. Don't miss out on this exceptional opportunity to own a wonderful home with modern updates in a prime location!

    Zillow last checked:

    Listing updated:

    Listed by:

    Jeremy D Kirk 614-506-1120,

    M3K Real Estate Network Inc.

    Bought with:

    Michele D Wagner, 2016004661

    Red 1 Realty

    Source: Columbus and Central Ohio Regional MLS ,MLS#: 226010477MLS Logo

    Facts & features

    Interior

    Bedrooms & bathrooms
    • Bedrooms: 5
    • Bathrooms: 3
    • Full bathrooms: 3
    • Main level bedrooms: 3
    Cooling
    • Central Air
    Appliances
    • Included: Dishwasher, Electric Range, Gas Water Heater, Microwave, Refrigerator
    • Laundry: Electric Dryer Hookup
    Features
    • Flooring: Laminate, Carpet, Ceramic/Porcelain, Vinyl
    • Basement: Full
    • Number of fireplaces: 1
    • Fireplace features: One, Gas Log
    • Common walls with other units/homes: No Common Walls
    Interior area
    • Total structure area: 1,294
    • Total interior livable area: 1,294 sqft

    Property

    Parking
    • Total spaces: 2
    • Parking features: Attached
    • Attached garage spaces: 2
    Features
    • Levels: One
    • Patio & porch: Porch, Deck
    • Fencing: Fenced
    Lot
    • Size: 10,454 sqft
    Details
    • Additional structures: Shed(s)
    • Parcel number: 0536287300

    Construction

    Type & style
    • Home type: SingleFamily
    • Architectural style: Ranch
    • Property subtype: Single Family Residence
    Materials
    • Foundation: Block
    Condition
    • New construction: No
    • Year built: 1992

    Utilities & green energy

    • Sewer: Public Sewer
    • Water: Public

    Community & neighborhood

    Location
    • Region: Lancaster
    • Subdivision: Hunter Trace Estates

    Price history

    DateEventPrice
    6/9/2026Sold$334,900-1.5%$259/sqft
    Source: Columbus and Central Ohio Regional MLS #226010477 Report a problem
    5/21/2026Contingent$339,900$263/sqft
    Source: Columbus and Central Ohio Regional MLS #226010477 Report a problem
    5/16/2026Price change$339,900-1.4%$263/sqft
    Source: Columbus and Central Ohio Regional MLS #226010477 Report a problem
    4/22/2026Price change$344,900-1.4%$267/sqft
    Source: Columbus and Central Ohio Regional MLS #226010477 Report a problem
    4/6/2026Listed for sale$349,900+133.3%$270/sqft
    Source: Columbus and Central Ohio Regional MLS #226010477 Report a problem
    10/14/2008Sold$150,000-6.2%$116/sqft
    Source: Public Record Report a problem
    6/16/2008Listed for sale$159,900+7%$124/sqft
    Source: Real Living #2825596 Report a problem
    4/19/2007Sold$149,500+9.9%$116/sqft
    Source: Public Record Report a problem
    8/1/2002Sold$136,000+4.6%$105/sqft
    Source: Public Record Report a problem
    2/1/1999Sold$130,000$100/sqft
    Source: Public Record Report a problem

    Public tax history

    YearProperty taxesTax assessment
    2025$3,328 +20.4%$94,160 +28.5%
    2024$2,764 +1%$73,300
    2023$2,736 +2.2%$73,300
    2022$2,678 +18%$73,300 +26%
    2021$2,269 -0.5%$58,190
    2020$2,282 +10.4%$58,190
    2019$2,067 +12.2%$58,190 +18.5%
    2018$1,843 -0.1%$49,120 -0.4%
    2017$1,845 +2.7%$49,320
    2016$1,796 -2.7%$49,320 +0.3%
    2015$1,845 +5%$49,170
    2014$1,758 +22.2%$49,170
    2013$1,438 +5.5%$49,170
    2012$1,363 +12.1%$49,170 -1%
    2011$1,216 +1.2%$49,690
    2010$1,201 -15.8%$49,690
    2009$1,427 +3.5%$49,690 +0%
    2008$1,379 0%$49,687 +0%
    2007$1,379 -11.2%$49,665 +4.6%
    2006$1,553 +0.1%$47,492
    2005$1,551 +4.8%$47,492
    2004$1,481 +22.1%$47,492 +12%
    2003$1,213 -0.3%$42,407
    2002$1,217 -0.2%$42,407
    2001$1,220 +0.4%$42,407 +11.2%
    2000$1,215 $38,126

    Find assessor info on the county website

    Neighborhood: 43130

    Nearby schools

    GreatSchools rating
    Get a cash offer in 3 minutes
    Find out how much your home could sell for in as little as 3 minutes with a no-obligation cash offer.
    Estimated market value
    $334,900
    Get a cash offer in 3 minutes
    Find out how much your home could sell for in as little as 3 minutes with a no-obligation cash offer.
    Estimated market value
    $334,900