Welcome to this spacious, beautifully maintained, and updated four-level split on an expansive half-acre lot, ideally situated on a cul-de-sac in beautiful Shakopee. This lovely home combines dramatic vaulted ceilings with flexible living spaces that feel both open and functional.
The main living area features soaring ceilings and an easy flow between the kitchen, dining, and living spaces. A lofted office/living area overlooking the main level adds character and versatility for work, reading, or creative pursuits.
Recent improvements include new roof and siding in 2024, while the newly finished lower-most level adds almost 500 square feet of additional living and bedroom space. Perfect for guests, multi-generational living, hobbies, or a private retreat.
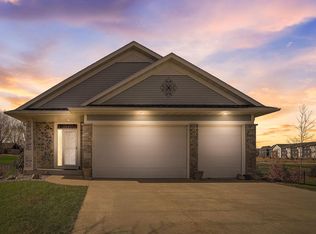
Outside, the expansive yard provides room to play, relax, and entertain with a welcoming front porch, large backyard patio, and separate fire pit area. The garage setup is a rare find with three attached stalls plus a large detached fourth garage, ideal for projects, storage, toys, or workshop needs.
A home with exceptional space, flexibility, and a layout that feels welcoming the moment you walk through the door.
Closed
Zillow last checked:
Listing updated:
Bought with:
Jill M Erlandson
Keller Williams Integrity NW
Source: NorthstarMLS as distributed by MLS GRID,MLS#: 7076074
Price history
| Date | Event | Price |
|---|---|---|
| 9/14/2026 | Sold | $520,000$188/sqft |
Source:  NorthstarMLS as distributed by MLS GRID #7076074 Report a problem NorthstarMLS as distributed by MLS GRID #7076074 Report a problem | ||
| 5/20/2026 | Listed for sale | $520,000+31%$188/sqft |
Source: NorthstarMLS as distributed by MLS GRID #7076074 Report a problem | ||
| 11/9/2020 | Sold | $397,000-3.2%$143/sqft |
Source: NorthstarMLS as distributed by MLS GRID #5647770 Report a problem | ||
| 9/29/2020 | Pending sale | $409,999$148/sqft |
Source: Coldwell Banker Realty #5647770 Report a problem | ||
| 9/8/2020 | Listed for sale | $409,999+29.2%$148/sqft |
Source: Coldwell Banker Realty #5647770 Report a problem | ||
| 5/14/2007 | Sold | $317,313$115/sqft |
Source: Public Record Report a problem | ||

Get a cash offer in 3 minutes
Find out how much your home could sell for in as little as 3 minutes with a no-obligation cash offer.
Estimated market value
$520,100
