Skip main navigation
Off market
  • $133,700

    1177 Easton Ave, Waterloo, IA 50702

    2beds
    1,120sqft
    SingleFamily
    Built in 1950
    6,359 Square Feet Lot
    $133,700 Zestimate®
    $119/sqft
    $1,065 Estimated rent

    Home value

    $133,700

    $122,000 - $146,000

    $1,065/mo

    Zestimate® history
    Loading
    Loading...

    Owner options

    List your home for rent

    $1,065/mo

    Rent Zestimate®

    Find your next renter with Zillow Rental Manager. Plus, with online applications, you can quickly screen prospective tenants – for free.

    Learn more

    $1,065/mo

    Rent Zestimate®

    Refinance and save

    $940/mo

    Est. payment

    Refinancing to a lower rate could help reduce your monthly payments and save thousands over the life of the loan.

    See today's rates

    $940/mo

    Est. payment

    Explore your selling options

    Work with a Zillow partner agent

    Leverage their expertise and Zillow's premium Showcase listings to get your home seen by more buyers.

    Get started

    List with your own agent

    Get your home in front of millions of buyers by listing it on Zillow.

    Learn how to do it

    Sell it yourself

    Take full control of how buyers see your home on Zillow by listing For Sale by Owner (FSBO).

    List your home

    What's special

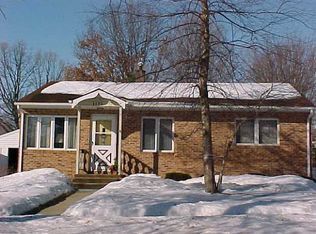
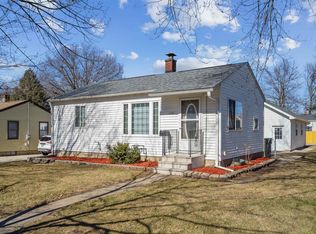
    Completely Remodeled Home In A Great Neighborhood! New Windows, New Flooring, New Kitchen, New Appliances, New Bathroom, Even Central Air... Floor To Ceiling Remodeled And Updated! This Home Is Complete With A Fenced In Yard And One Stall Garage.

    This property is off market, which means it's not currently listed for sale or rent on Zillow. This may be different from what's available on other websites or public sources.
    Facts & features

    Interior

    Bedrooms & bathrooms
    • Bedrooms: 2
    • Bathrooms: 1
    • Full bathrooms: 1
    Heating
    • Forced air, Gas
    Cooling
    • Central
    Appliances
    • Included: Range / Oven
    • Laundry: Dryer Hook-Up, Washer Hookup, Laundry Room
    Features
    • Flooring: Tile, Carpet, Hardwood
    • Basement: None
    Interior area
    • Total interior livable area: 1,120 sqft

    Property

    Parking
    • Total spaces: 1
    • Parking features: Carport, Garage - Detached
    Features
    • Exterior features: Vinyl
    Lot
    • Size: 6,359 sqft
    Details
    • Parcel number: 891335430018
    • Zoning: R-2

    Construction

    Type & style
    • Home type: SingleFamily
    Materials
    • Frame
    • Foundation: Concrete Block
    • Roof: Metal
    Condition
    • Year built: 1950

    Community & neighborhood

    Location
    • Region: Waterloo

    Other

    Other facts
    • Internet: Yes
    • Sale/Rent: For Sale
    • Status: ACTIVE
    • Flood: C/X - Not in Flood Plain
    • Water Type: City
    • Sewer Type: City
    • Fuel Type: Natural Gas
    • Reg/Irreg: Reg
    • Living Room Level: Main Floor
    • Kitchen Level: Main Floor
    • Driveway: Concrete
    • Sale Type: Normal Sale
    • Garage Stalls: 1 Stall
    • COOLING: Ceiling Fan
    • FINANCE TYPE: Cash, Conventional, Insured Conventional, FHA, VA
    • Zoning: R-2
    • DINING FACILITY: Eat-In Kitchen, Kitchen/Dining Combo
    • INTERIOR AMENITIES: Ceiling Fan(s), Ceiling Fan/Light, Countertops-Solid Surface
    • ROAD FRONTAGE: Hard Surface Road
    • ROOMS: 1st Floor Entry, Living Room Separate
    • House Style: Ranch
    • APPLIANCES: Alarm-Smoke/Fire, Appliances Negotiable, Built-In Oven
    • BATH FEATURES: Tub/Shower
    • DOCUMENTS ON FILE: Property Disclosure, Sellers Disclosure, Lead Paint Disclosure
    • LAUNDRY: Dryer Hook-Up, Washer Hookup, Laundry Room
    • Additional Parcel Y/N: Yes
    • EXTERIOR AMENITIES: Curbs/Sidewalks, Fenced Yard
    • Region: Waterloo South 4
    • IMPROVEMENT RATING: Updated, Remodeled
    • MLS Area: Black Hawk
    • How to Show: ShowingTime
    • LA1Agent Phone1 CountryId: United States (+1)
    • LA1Agent Phone2 CountryId: United States (+1)
    • LA1Agent Phone3 CountryId: United States (+1)
    • Transmit to Zillow: Yes
    • LO1OfficePhone1CountryId: United States (+1)
    • Parcel #: 891335430022
    • Legal Description: LIBERTY ADDITION LOT 23 BLK 11

    Price history

    DateEventPrice
    4/22/2016Sold$69,900-6.7%$62/sqft
    Source: Northeast Iowa Regional BOR as distributed by MLS GRID #20160668 Report a problem
    2/11/2016Listed for sale$74,900$67/sqft
    Source: Amy Wienands Real Estate #20160668 Report a problem

    Public tax history

    YearProperty taxesTax assessment
    2025$2,182 +8.5%$109,320 +8.7%
    2024$2,010 +18.2%$100,570
    2023$1,701 +2.7%$100,570 +29.9%
    2022$1,656 +3.5%$77,440
    2021$1,600 +1.6%$77,440 +9.7%
    2020$1,574 -0.9%$70,620
    2019$1,587 +0.8%$70,620
    2018$1,575 +0%$70,620
    2017$1,574 +12.1%$70,620
    2016$1,404 $70,620
    2015$1,404 +6.5%$70,620 +4.7%
    2014$1,318 -15.4%$67,440 -8.6%
    2012$1,558 +9.1%$73,800
    2011$1,427 +3.3%$73,800 +7.1%
    2010$1,382 +2.8%$68,890
    2009$1,344 +2.2%$68,890
    2008$1,316 +1.7%$68,890 +7%
    2007$1,294 -0.5%$64,380
    2006$1,300 +23%$64,380
    2005$1,057 +6%$64,380 +44.6%
    2003$997 +1.7%$44,530 +0.2%
    2002$981 +10.7%$44,460 +18%
    2001$886 $37,680

    Find assessor info on the county website

    Neighborhood: Liberty Park

    Nearby schools

    GreatSchools rating
    Schools provided by the listing agent
    • Elementary: Kittrell Elementary
    • Middle: Hoover Intermediate
    • High: West High

    Source: The MLS. This data may not be complete. We recommend contacting the local school district to confirm school assignments for this home.

    Get pre-qualified for a loan
    At Zillow Home Loans, we can pre-qualify you in as little as 5 minutes with no impact to your credit score.

    An equal housing lender. NMLS #10287.