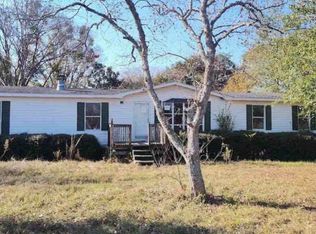
Escape to the peace and quiet of country living in this beautifully maintained 2017 manufactured home, perfectly situated on nearly an acre of land. Filled with natural light, the open and airy floor plan creates a warm, inviting atmosphere that's ideal for both everyday living and entertaining. The spacious kitchen offers abundant cabinet and countertop space, a center island for meal preparation and gathering, and a layout that flows seamlessly into the living and dining areas. Recessed lighting throughout the home adds a modern touch and enhances the bright, welcoming interior. The private owner's suite is a true retreat, featuring a generous ensuite bath complete with a relaxing garden tub, separate shower, and ample space to unwind after a long day. Additional bedrooms provide flexibility for family, guests, or a home office. Enjoy your morning coffee on the front deck or host weekend cookouts on the rear deck while taking in the peaceful country surroundings. With nearly an acre of land, there's plenty of room for gardening, outdoor recreation, or simply enjoying the open space. If you're looking for a move-in-ready home that combines modern comfort with the tranquility of country living, this well-cared-for property is one you won't want to miss.
Active
Price cut: $4K (8/24)
$175,000
1177 Egg And Butter Rd N, Ochlocknee, GA 31773
3beds
1,456sqft
Single Family Residence, Manufactured Home
Built in 2017
0.92 Acres Lot
$174,400 Zestimate®
$120/sqft
$-- HOA
What's special
Rear deckFilled with natural lightFront deckAmple space to unwindGenerous ensuite bathSeparate showerPeaceful country surroundings
- 88 days
- 311
- 29
Zillow last checked:
Listing updated:
Listed by:
Jason Stanley 229-236-7355,
C21 Avenues Real Estate Partners
Source: GAMLS,MLS#: 10798418
Facts & features
Interior
Bedrooms & bathrooms
- Bedrooms: 3
- Bathrooms: 2
- Full bathrooms: 2
- Main level bathrooms: 2
- Main level bedrooms: 3
Rooms
- Room types: Laundry
Dining room
- Features: Dining Rm/Living Rm Combo
Heating
- Heat Pump
Cooling
- Ceiling Fan(s), Heat Pump
Appliances
- Included: Dryer, Oven/Range (Combo), Refrigerator, Washer
- Laundry: Other
Features
- Soaking Tub, Tray Ceiling(s), Walk-In Closet(s)
- Flooring: Vinyl
- Basement: None
- Has fireplace: No
Interior area
- Total structure area: 1,456
- Total interior livable area: 1,456 sqft
- Finished area above ground: 1,456
- Finished area below ground: 0
Video & virtual tour
Property
Parking
- Parking features: None
Features
- Levels: One
- Stories: 1
Lot
- Size: 0.92 Acres
- Features: None
Details
- Parcel number: 053 087
Construction
Type & style
- Home type: MobileManufactured
- Architectural style: Modular Home
- Property subtype: Single Family Residence, Manufactured Home
Materials
- Vinyl Siding
- Roof: Other
Condition
- Resale
- New construction: No
- Year built: 2017
Utilities & green energy
- Sewer: Septic Tank
- Water: Shared Well
- Utilities for property: Cable Available, Electricity Available, Water Available
Community & HOA
Community
- Features: None
- Subdivision: None
HOA
- Has HOA: No
- Services included: None
Location
- Region: Ochlocknee
Financial & listing details
- Price per square foot: $120/sqft
- Tax assessed value: $82,251
- Annual tax amount: $759
- Date on market: 7/2/2026
- Cumulative days on market: 88 days
- Listing agreement: Exclusive Right To Sell
- Electric utility on property: Yes
Estimated market value
$174,400
$166,000 - $183,000
Not available
Price history
| Date | Event | Price |
|---|---|---|
| 8/24/2026 | Price change | $175,000-2.2%$120/sqft |
Source: TABRMLS #929026 Report a problem | ||
| 8/8/2026 | Price change | $179,000-5.3%$123/sqft |
Source: TABRMLS #929026 Report a problem | ||
| 7/27/2026 | Price change | $189,000-4.4%$130/sqft |
Source:  GAMLS #10798418 Report a problem GAMLS #10798418 Report a problem | ||
| 7/2/2026 | Listed for sale | $197,700+182.4%$136/sqft |
Source: TABRMLS #929026 Report a problem | ||
| 5/7/2026 | Sold | $70,000-36.4%$48/sqft |
Source: Public Record Report a problem | ||
| 2/22/2022 | Sold | $110,000$76/sqft |
Source: Public Record Report a problem | ||
| 2/8/2022 | Pending sale | $110,000$76/sqft |
Source: TABRMLS #918091 Report a problem | ||
| 2/2/2022 | Listed for sale | $110,000$76/sqft |
Source: TABRMLS #918091 Report a problem | ||
| 1/12/2022 | Pending sale | $110,000$76/sqft |
Source: TABRMLS #918091 Report a problem | ||
| 11/18/2021 | Listed for sale | $110,000$76/sqft |
Source: TABRMLS #918091 Report a problem | ||
Public tax history
| Year | Property taxes | Tax assessment |
|---|---|---|
| 2025 | $661 -2.7% | $32,900 0% |
| 2024 | $679 +1.5% | $32,906 -0.9% |
| 2023 | $669 -5.5% | $33,215 +4.4% |
| 2022 | $708 +2.4% | $31,823 +12.7% |
| 2021 | $691 -1.9% | $28,231 +1.7% |
| 2020 | $704 -2.8% | $27,750 -0.7% |
| 2019 | $724 -3.1% | $27,958 -3.9% |
| 2018 | $748 +666.5% | $29,087 +690.4% |
| 2017 | $98 +0.7% | $3,680 |
| 2016 | $97 -2.2% | $3,680 |
| 2015 | $99 -0.5% | $3,680 |
| 2014 | $100 | $3,680 +5.3% |
| 2013 | $100 | $3,496 |
| 2012 | -- | -- |
| 2011 | -- | -- |
| 2010 | -- | -- |
| 2009 | -- | -- |
Find assessor info on the county website
Monthly payment
Climate risks
Neighborhood: 31773
Nearby schools
Schools provided by the listing agent
- Elementary: Cross Creek
- Middle: Thomas
- High: Thomas
Source: GAMLS. This data may not be complete. We recommend contacting the local school district to confirm school assignments for this home.
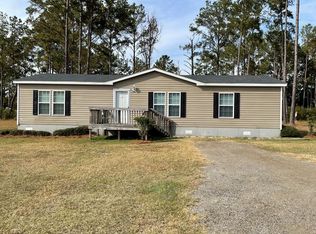
- $188,2003 bd2 ba1.4k sqft1219 Egg And Butter Rd N, Ochlocknee, GA 31773Off Market

- $183,5003 bd2 ba1.4k sqft1245 Egg And Butter Rd N, Ochlocknee, GA 31773Sold
- $24,825-- bd-- ba840 sqft1263 N Egg & Butter Rd, Ochlocknee, GA 31773Off Market
- $167,0003 bd2 ba1.4k sqft1101 Egg And Butter Rd N, Ochlocknee, GA 31773Off Market
Similar homes
- $179,9003 bd2 ba1.4k sqft23481 N Us Hwy #19, Ochlocknee, GA 31773Active
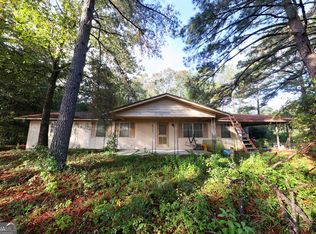
 MLS ID #10616690, Jason Stanley, C21 Avenues Real Estate Partners. GAMLS
 - $179,9003 bd2 ba1.4k sqft23481 Us Highway 19 N #7.46, Ochlocknee, GA 31773For Sale
 MLS ID #146379, Jason Stanley. South Georgia MLS
 - $199,0004 bd3 ba2k sqft1954 Maddox Rd, Ochlocknee, GA 31773For Sale
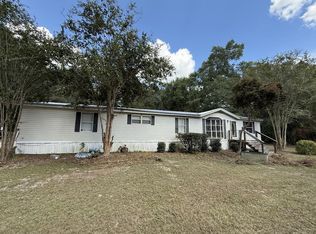 MLS ID #929184, Donna Hancock. TABRMLS
 - $--3 bd2 ba1.8k sqft5656 Woodhaven Rd, Pavo, GA 31778Auction
 ServiceLink Auction
 - $175,0003 bd3 ba1.5k sqft142 Scott Rd, Cairo, GA 39827ActiveMLS ID #10830415, Nikhil Sharma, TOP Brokerage. GAMLS
- $175,0003 bd2 ba1.5k sqft275 Green St E, Pelham, GA 31779ActiveMLS ID #10765810, Jesse Romero, Southeastern Outdoors. GAMLS
- $209,9003 bd2 ba1.2k sqft209 Henderson St, Thomasville, GA 31792ActiveMLS ID #10847254, Kitsi Garmon, C21 Avenues Real Estate Partners. GAMLS
- $194,0003 bd2 ba2.1k sqft375 Palmer St SW, Pelham, GA 31779ActiveMLS ID #10799244, Will Wright, Lock and Key Realty. GAMLS
- $162,0003 bd2 ba1.2k sqft344 Sapp Ave SW, Pelham, GA 31779ActiveMLS ID #10765802, Jesse Romero, Southeastern Outdoors. GAMLS
