Skip main navigation
Sold for $412,900
  • $412,900

    1177 Emerald Hill Way, Valrico, FL 33594

    4beds
    2,028sqft
    Single Family Residence
    Built in 2005
    0.25 Acres Lot
    $403,800 Zestimate®
    $204/sqft
    $2,565 Estimated rent

    Home value

    $403,800

    $371,000 - $440,000

    $2,565/mo

    Zestimate® history
    Loading
    Loading...

    Owner options

    List your home for rent

    $2,565/mo

    Rent Zestimate®

    Find your next renter with Zillow Rental Manager. Plus, with online applications, you can quickly screen prospective tenants – for free.

    Learn more

    $2,565/mo

    Rent Zestimate®

    Refinance and save

    $2,907/mo

    Est. payment

    Refinancing to a lower rate could help reduce your monthly payments and save thousands over the life of the loan.

    See today's rates

    $2,907/mo

    Est. payment

    Explore your selling options

    Work with a Zillow partner agent

    Leverage their expertise and Zillow's premium Showcase listings to get your home seen by more buyers.

    Get started

    List with your own agent

    Get your home in front of millions of buyers by listing it on Zillow.

    Learn how to do it

    Sell it yourself

    Take full control of how buyers see your home on Zillow by listing For Sale by Owner (FSBO).

    List your home

    What's special

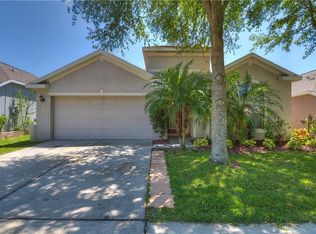
    Screened lanaiGranite countertopsBerber-esc carpetCeramic tileEnsuite bathRear patioClean curb appeal
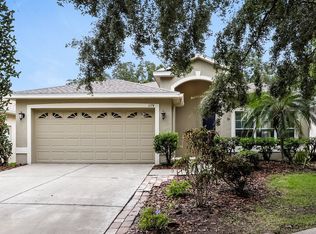
    Every so often, a home appears which stirs the soul, captures the heart, & heightens one’s emotions due to the immense potential it holds (sidenote: didn’t you kick yourself the last time you let “The One” slip away & vowed, “Never Again”?)…Well…this…is one of those moments! We all know—or will eventually discover—occasionally life has a way of tossing us the occasional curveball. What once was considered our "Forever Home", when our priorities change, in many cases so does our address. Though “passing the torch” may feel like it is burning the “spirits of your intentions” at times, you come to realize your role was to simply act as a loving placeholder. Yet, your commitment to sustainment has allowed this blank canvas to be passed on to its intended future Owner(s) with confidence their visualization can soundly come to fruition & the joys of home ownership will continue to flourish. SO HERE YOU ARE. Welcome to Diamond Hill; a charming, amenity-rich, golfing Community conveniently located ~30 mins of the major points in Tampa & Beaches in ~60 mins. Traveling within this Gated Community, the upkeep & pride-in-ownership was self-evident. Fellow homeowners actually waved (what a concept right!) as you drove past them actively utilizing the sidewalks throughout. Pulling up, your new home’s clean curb appeal coupled with a 2024 Roof replacement was appreciated, however what really jumped out was the substantial conservation area to the left side therefore preventing the potential of a neighboring home! In addition, the County recently installed fencing along said side and rear of the lot, providing a substantial $ savings if seeking a fully-fenced-yard, while in theory increasing the total “play space” available on top of the already significant +¼ acre footprint. Inside, you loved being greeted by an attractive Luxury Vinyl Plank traversing the living areas, with Ceramic Tile in the kitchen & bathrooms, while high-quality, berber-esc carpet adorns each of the 4 Bedrooms. The split & semi-open floor plan is practically designed utilizing 2028 sq ft (heated/cooled), offering enough privacy to keep one sane, while also being ideal for entertaining. Formal Dining & Dinette area’s offer ample space, while the Kitchen sports an abundance of Cabinetry, Granite Countertops & Stainless-Steel Appliances w/ new LG Refrigerator. Entering the Primary Bedroom, bounteous space awaited your king bed & bulky dressers/nightstands, while the Walk-In Closet would make easy work of your threads. The Glass Sliders access the rear patio & are ideal for that Hot-Tub you always wanted! Its Ensuite Bath featuring Dual Sinks, Garden Tub, Shower Stall & Commode space were icing on the cake. Extra peace-of-mind was attained learning the HVAC is ~5 y/o (bi-annual service schedule), Hot Water Heater is ~4 y/o, Garage Door Opener is ~3 y/o & Washer/Dryer convey. “Can it get any better?”, you thought entering the vast, Screened Lanai as your jaw dropped witnessing the private, “oasis of opportunity” which laid before you. “So much space…So many possibilities…WOW, I can definitely see myself lounging in this backyard space, sipping a cool beverage, watching my family and friends enjoy our incredible new home. Right then and there, things “Just Felt Like Home”…and you know how the story ended (or rather began)...“You Lived Happily Ever After…” but only because you acted fast since you knew this one wasn’t going to last nor get away again!

    Zillow last checked:

    Listing updated:

    Listed by:

    Jason Lowman, LLC 813-908-8500,

    FLORIDA EXECUTIVE REALTY 813-908-8500

    Bought with:

    Ellen Cohen, 3026284

    RIVER HILLS REALTY, INC.

    Source: Stellar MLS,MLS#: TB8380640MLS LogoOriginating MLS: Suncoast Tampa

    Facts & features

    Interior

    Bedrooms & bathrooms
    • Bedrooms: 4
    • Bathrooms: 2
    • Full bathrooms: 2
    Rooms
    • Room types: Dining Room, Living Room
    Primary bedroom
    • Features: Walk-In Closet(s)
    • Level: First
    • Area: 286 Square Feet
    • Dimensions: 13x22
    Bedroom 2
    • Features: Built-in Closet
    • Level: First
    • Area: 143 Square Feet
    • Dimensions: 11x13
    Bedroom 3
    • Features: Built-in Closet
    • Level: First
    • Area: 110 Square Feet
    • Dimensions: 10x11
    Bedroom 4
    • Features: Built-in Closet
    • Level: First
    • Area: 120 Square Feet
    • Dimensions: 10x12
    Bathroom 2
    • Level: First
    • Area: 40 Square Feet
    • Dimensions: 5x8
    Dinette
    • Level: First
    • Area: 81 Square Feet
    • Dimensions: 9x9
    Dining room
    • Level: First
    • Area: 132 Square Feet
    • Dimensions: 11x12
    Family room
    • Level: First
    • Area: 143 Square Feet
    • Dimensions: 11x13
    Kitchen
    • Level: First
    • Area: 165 Square Feet
    • Dimensions: 11x15
    Laundry
    • Level: First
    • Area: 30 Square Feet
    • Dimensions: 5x6
    Living room
    • Level: First
    • Area: 238 Square Feet
    • Dimensions: 14x17
    Heating
    • Central, Electric
    Cooling
    • Central Air
    Appliances
    • Included: Dishwasher, Disposal, Dryer, Electric Water Heater, Microwave, Refrigerator, Washer
    • Laundry: Electric Dryer Hookup, Inside, Laundry Room, Washer Hookup
    Features
    • Built-in Features, Ceiling Fan(s), Chair Rail, Eating Space In Kitchen
    • Flooring: Carpet, Ceramic Tile, Luxury Vinyl
    • Doors: Sliding Doors
    • Windows: Blinds, Drapes, Rods
    • Has fireplace: No
    Interior area
    • Total structure area: 2,587
    • Total interior livable area: 2,028 sqft

    Property

    Parking
    • Total spaces: 2
    • Parking features: Driveway, Garage Door Opener
    • Attached garage spaces: 2
    • Has uncovered spaces: Yes
    • Details: Garage Dimensions: 18x20
    Accessibility
    • Accessibility features: Accessible Approach with Ramp, Accessible Bedroom, Accessible Entrance, Accessible Hallway(s), Accessible Kitchen, Accessible Central Living Area
    Features
    • Levels: One
    • Stories: 1
    • Patio & porch: Covered, Patio, Screened
    • Exterior features: Irrigation System, Private Mailbox, Rain Gutters, Sidewalk, Sprinkler Metered
    • Fencing: Chain Link,Cross Fenced,Fenced,Wood
    Lot
    • Size: 0.25 Acres
    • Dimensions: 55.25 x 198
    • Features: Cleared, Conservation Area, Corner Lot, Irregular Lot, Near Golf Course, Oversized Lot, Sidewalk, Sloped
    • Residential vegetation: Oak Trees, Trees/Landscaped, Wooded
    Details
    • Parcel number: U18292178V00000000307.0
    • Zoning: PD
    • Special conditions: None

    Construction

    Type & style
    • Home type: SingleFamily
    • Property subtype: Single Family Residence
    • Attached to another structure: Yes
    Materials
    • Block, Stucco
    • Foundation: Slab
    • Roof: Shingle
    Condition
    • New construction: No
    • Year built: 2005

    Utilities & green energy

    • Sewer: Public Sewer
    • Water: Public
    • Utilities for property: BB/HS Internet Available, Cable Available, Electricity Connected, Fire Hydrant, Phone Available, Public, Sewer Connected, Sprinkler Meter, Street Lights, Underground Utilities, Water Connected

    Community & HOA

    Community
    • Features: Association Recreation - Owned, Clubhouse, Deed Restrictions, Fitness Center, Gated Community - No Guard, Golf Carts OK, Golf, Playground, Pool, Sidewalks, Tennis Court(s)
    • Security: Gated Community, Smoke Detector(s)
    • Pet fee: $0 monthly
    • Subdivision: DIAMOND HILL PH 2
    HOA
    • Has HOA: Yes
    • Amenities included: Basketball Court, Clubhouse, Fence Restrictions, Fitness Center, Gated, Golf Course, Playground, Pool, Recreation Facilities, Tennis Court(s)
    • Services included: Community Pool, Maintenance Grounds, Pool Maintenance, Private Road, Recreational Facilities
    • HOA fee: $90 monthly
    • HOA name: Greenacre Properties/ Kristy Porter
    • HOA phone: 813-396-4114
    Location
    • Region: Valrico

    Financial & listing details

    • Price per square foot: $204/sqft
    • Tax assessed value: $341,061
    • Annual tax amount: $5,848
    • Date on market: 5/2/2025
    • Cumulative days on market: 3 days
    • Listing terms: Cash,Conventional,FHA,VA Loan
    • Ownership: Fee Simple
    • Total actual rent: 0
    • Electric utility on property: Yes
    • Road surface type: Paved, Asphalt

    Price history

    DateEventPrice
    6/17/2025Sold$412,900$204/sqft
    Source: Stellar MLS #TB8380640 Report a problem
    5/8/2025Pending sale$412,900$204/sqft
    Source: Stellar MLS #TB8380640 Report a problem
    5/2/2025Listed for sale$412,900+25.2%$204/sqft
    Source: Stellar MLS #TB8380640 Report a problem
    7/12/2024Listing removed$329,9000%$163/sqft
    Source: Stellar MLS #T3304061 Report a problem
    7/9/2021Sold$330,000+0%$163/sqft
    Source: Public Record Report a problem
    5/27/2021Pending sale$329,900$163/sqft
    Source: Stellar MLS #T3304061 Report a problem
    5/22/2021Listed for sale$329,900$163/sqft
    Source: Stellar MLS #T3304061 Report a problem
    5/3/2021Pending sale$329,900$163/sqft
    Source: Stellar MLS #T3304061 Report a problem
    4/30/2021Listed for sale$329,900+50%$163/sqft
    Source: Stellar MLS #T3304061 Report a problem
    12/14/2017Sold$220,000+2.4%$108/sqft
    Source: Public Record Report a problem
    11/1/2017Price change$214,900-4.5%$106/sqft
    Source: ARRICO REALTY & PROPERTY MGMT. #T2893723 Report a problem
    7/28/2017Listed for sale$225,000$111/sqft
    Source: ARRICO REALTY & PROPERTY MGMT. #T2893723 Report a problem
    7/28/2017Pending sale$225,000$111/sqft
    Source: ARRICO REALTY & PROPERTY MGMT. #T2893723 Report a problem
    7/17/2017Listed for sale$225,000-15.1%$111/sqft
    Source: ARRICO REALTY & PROPERTY MGMT. #T2893723 Report a problem
    7/25/2014Listing removed$1,300$1/sqft
    Source: Arrico Realty & Property Manag Report a problem
    6/22/2014Listed for rent$1,300$1/sqft
    Source: Arrico Realty & Property Management, LLC Report a problem
    8/7/2011Listing removed$1,300$1/sqft
    Source: FloridaRentalAds.com Report a problem
    5/6/2011Listed for rent$1,300$1/sqft
    Source: ARRICO REALTY & PROPERTY MGMT. #T2469268 Report a problem
    7/3/2007Sold$265,000-7.8%$131/sqft
    Source: Public Record Report a problem
    1/12/2006Sold$287,400$142/sqft
    Source: Public Record Report a problem

    Public tax history

    YearProperty taxesTax assessment
    2025$5,965 +2%$341,061 +19.8%
    2024$5,849 +3%$284,684 +3%
    2023$5,677 +3.6%$276,392 +4.7%
    2022$5,478 -2.6%$264,071 +17.9%
    2021$5,626 +8.1%$223,936 +10%
    2020$5,206 +7.3%$203,578 +10%
    2019$4,852 $185,124 +0.9%
    2018$4,852 +0.2%$183,553 +11.3%
    2017$4,841 +7%$164,894 +5.6%
    2016$4,524 -0.6%$156,142 +10%
    2015$4,553 +8.6%$141,947 +10%
    2014$4,192 $129,043 +10%
    2013$4,192 +10.4%$117,312 +9.9%
    2012$3,797 -1.1%$106,723 -1.7%
    2011$3,840 -5.4%$108,592 -9.7%
    2010$4,060 -1.9%$120,250 -2.9%
    2009$4,140 -21.9%$123,901 -31.5%
    2008$5,301 -5.4%$181,007 -12%
    2007$5,604 -11.1%$205,621 -0.4%
    2006$6,302 +168.2%$206,430 +389.7%
    2005$2,350 $42,156 +1300.1%
    2004-- $3,011
    Find assessor info on the county website

    Neighborhood: 33594

    Nearby schools

    GreatSchools rating
    Schools provided by the listing agent
    • Elementary: Valrico-HB
    • Middle: Mann-HB
    • High: Brandon-HB

    Source: Stellar MLS. This data may not be complete. We recommend contacting the local school district to confirm school assignments for this home.

    Get a cash offer in 3 minutes
    Find out how much your home could sell for in as little as 3 minutes with a no-obligation cash offer.
    Estimated market value
    $403,800
    Get a cash offer in 3 minutes
    Find out how much your home could sell for in as little as 3 minutes with a no-obligation cash offer.
    Estimated market value
    $403,800