STOP THE CAR!!!! NO FLOOD INSURANCE REQUIRED!! ZONED PALM HARBOR UNIVERSITY HIGH SCHOOL. Gorgeous, BLOCK CONSTRUCTION, 4 Bedroom, 2 Bathroom, 2 Car Garage, POOL HOME located in the very desirable Palm Harbor neighborhood of "Eniswood". Pride of Ownership is obvious as you pull up to this BEAUTIFULLY LANDSCAPED property with NEWER PAVERED, CIRCULAR DRIVEWAY (2023). Enter through the DOUBLE DOOR ENTRY and be prepared to be wowed!! This home has so many features including... NEWER ROOF 2020, ENTIRE EXTERIOR PAINTED (2025) WITH NEW GUTTERS! (2025), UPDATED AIR CONDITIONING PRIMARY SIDE 2023, NEWER VINYL FLOORING 2022, GRANITE KITCHEN with WOOD CABINETS and STAINLESS STEEL APPLIANCES; SPLIT BEDROOM FLOOR PLAN; UPDATED SECOND BATHROOM with DOUBLE VANITY; SPACIOUS PRIMARY SUITE with LARGE WALK-IN CLOSET, BATHROOM with DOUBLE VANITY and sliding doors to the pool area; Large FAMILY ROOM with DOUBLE SIDED FIREPLACE and VAULTED CEILINGS, INTERIOR LAUNDRY/UTILITY ROOM, OVERSIZED 2-CAR GARAGE, WITH NEW OPENER (2025), SCREEN-ENCLOSED IN-GROUND RESURFACED POOL (2019) and a HUGE FENCED IN BACK and SIDE YARD (2023) with 1,365 SF of NEW OUTSIDE TURF (2024) along with a NEW IRRIGATION SYSTEM (2023) for the entire family!! ENERGY EFFICIENCY UPGRADE WITH BLOWN-IN INSULATION THROUGH THE ENTIRE HOUSE (2024)! Located at a HIGH ELEVATION, this home is NON-FLOOD and zoned for Palm Harbor High School. Close to restaurants, shops, hospital and a short commute to the Bay Area beaches and two International Airports, this home is a MUST SEE!!!
Sold for $685,000
$685,000
1177 ENISWOOD PARKWAY, PALM HARBOR, FL 34683
4beds
2,370sqft
Single Family Residence
Built in 1981
0.3 Acres Lot
$679,100 Zestimate®
$289/sqft
$4,380 Estimated rent
Home value
$679,100
$618,000 - $747,000
$4,380/mo
Zestimate® history
Owner options
List your home for rent
$4,380/mo
Rent Zestimate®
Find your next renter with Zillow Rental Manager. Plus, with online applications, you can quickly screen prospective tenants – for free.
$4,380/mo
Rent Zestimate®
Refinance and save
$4,748/mo
Est. payment
Refinancing to a lower rate could help reduce your monthly payments and save thousands over the life of the loan.
$4,748/mo
Est. payment
Explore your selling options
Work with a Zillow partner agent
Leverage their expertise and Zillow's premium Showcase listings to get your home seen by more buyers.
Get startedList with your own agent
Get your home in front of millions of buyers by listing it on Zillow.
Learn how to do itSell it yourself
Take full control of how buyers see your home on Zillow by listing For Sale by Owner (FSBO).
List your homeWhat's special
Pool homeGranite kitchenDouble door entrySpacious primary suiteSplit bedroom floor planWood cabinetsStainless steel appliances
Zillow last checked:
Listing updated:
Listed by:
Peter Kotsovolos 727-543-6041,
RE/MAX ELITE REALTY 727-785-7653
Bought with:
Amanda Lebiszczak, 3305825
CHARLES RUTENBERG REALTY INC
Source: Stellar MLS,MLS#: TB8447335 Originating MLS: Suncoast Tampa
Originating MLS: Suncoast Tampa
Facts & features
Interior
Bedrooms & bathrooms
- Bedrooms: 4
- Bathrooms: 2
- Full bathrooms: 2
Primary bedroom
- Features: Walk-In Closet(s)
- Level: First
- Area: 195 Square Feet
- Dimensions: 15x13
Kitchen
- Features: Pantry, Rain Shower Head, Sauna, Shower No Tub, Single Vanity, Sink - Pedestal, Split Vanities, Steam Shower, Stone Counters, Storage Closet
- Level: First
- Area: 210 Square Feet
- Dimensions: 14x15
Living room
- Features: No Closet
- Level: First
- Area: 221 Square Feet
- Dimensions: 17x13
Heating
- Central, Electric
Cooling
- Central Air
Appliances
- Included: Dishwasher, Disposal, Electric Water Heater, Microwave, Range, Refrigerator
- Laundry: Inside, Laundry Room
Features
- Built-in Features, Cathedral Ceiling(s), Ceiling Fan(s), Eating Space In Kitchen, High Ceilings, Living Room/Dining Room Combo, Primary Bedroom Main Floor, Split Bedroom, Stone Counters, Vaulted Ceiling(s), Walk-In Closet(s), Wet Bar
- Flooring: Tile, Vinyl
- Has fireplace: Yes
- Fireplace features: Wood Burning
Interior area
- Total structure area: 3,452
- Total interior livable area: 2,370 sqft
Property
Parking
- Total spaces: 2
- Parking features: Circular Driveway
- Attached garage spaces: 2
- Has uncovered spaces: Yes
Features
- Levels: One
- Stories: 1
- Patio & porch: Covered, Deck, Screened
- Exterior features: Irrigation System, Rain Gutters, Sidewalk
- Has private pool: Yes
- Pool features: Gunite, In Ground, Screen Enclosure
- Fencing: Fenced
Lot
- Size: 0.3 Acres
- Dimensions: 100 x 130
- Residential vegetation: Mature Landscaping
Details
- Parcel number: 352715259840100100
- Zoning: R-1
- Special conditions: None
Construction
Type & style
- Home type: SingleFamily
- Architectural style: Bungalow
- Property subtype: Single Family Residence
Materials
- Block, Stucco
- Foundation: Slab
- Roof: Shingle
Condition
- New construction: No
- Year built: 1981
Utilities & green energy
- Sewer: Public Sewer
- Water: Public
- Utilities for property: Cable Available, Electricity Connected, Sewer Connected, Sprinkler Meter, Water Connected
Community & HOA
Community
- Features: Sidewalks
- Pet fee: $0 monthly
- Subdivision: ENISWOOD UNIT II A
HOA
- Has HOA: Yes
- HOA fee: $8 monthly
Location
- Region: Palm Harbor
Financial & listing details
- Price per square foot: $289/sqft
- Tax assessed value: $556,365
- Annual tax amount: $5,598
- Date on market: 11/14/2025
- Cumulative days on market: 59 days
- Listing terms: Cash,Conventional,FHA,VA Loan
- Ownership: Fee Simple
- Total actual rent: 0
- Electric utility on property: Yes
- Road surface type: Asphalt
Price history
| Date | Event | Price |
|---|---|---|
| 1/28/2026 | Sold | $685,000-2%$289/sqft |
Source:  Stellar MLS #TB8447335 Report a problem Stellar MLS #TB8447335 Report a problem | ||
| 1/12/2026 | Pending sale | $699,000$295/sqft |
Source: Stellar MLS #TB8447335 Report a problem | ||
| 1/8/2026 | Price change | $699,000-2.2%$295/sqft |
Source: Stellar MLS #TB8447335 Report a problem | ||
| 12/11/2025 | Price change | $714,900-2.7%$302/sqft |
Source: Stellar MLS #TB8447335 Report a problem | ||
| 11/14/2025 | Listed for sale | $734,900+93.4%$310/sqft |
Source: Stellar MLS #TB8447335 Report a problem | ||
| 3/12/2019 | Sold | $380,000-3.8%$160/sqft |
Source: Public Record Report a problem | ||
| 2/10/2019 | Pending sale | $395,000$167/sqft |
Source: Keller Williams Realty #U8012439 Report a problem | ||
| 1/25/2019 | Listed for sale | $395,000$167/sqft |
Source: RE/MAX ELITE REALTY #U8012439 Report a problem | ||
| 1/18/2019 | Pending sale | $395,000$167/sqft |
Source: RE/MAX ELITE REALTY #U8012439 Report a problem | ||
| 11/14/2018 | Price change | $395,000-3.7%$167/sqft |
Source: RE/MAX ELITE REALTY #U8012439 Report a problem | ||
| 9/29/2018 | Price change | $410,000-3.5%$173/sqft |
Source: RE/MAX ELITE REALTY #U8012439 Report a problem | ||
| 7/26/2018 | Listed for sale | $425,000+254.2%$179/sqft |
Source: RE/MAX ELITE REALTY #U8012439 Report a problem | ||
| 9/22/2017 | Sold | $120,000-46.8%$51/sqft |
Source: Public Record Report a problem | ||
| 2/26/2010 | Sold | $225,700-1.4%$95/sqft |
Source: Stellar MLS #U7413450 Report a problem | ||
| 1/23/2010 | Listed for sale | $229,000-3.7%$97/sqft |
Source: Garnik, LLC dba Keller Williams Realty #7413450 Report a problem | ||
| 9/6/2009 | Listing removed | $237,700$100/sqft |
Source: Nicola Ubaldini #7413450 Report a problem | ||
| 6/26/2009 | Price change | $237,700-4.9%$100/sqft |
Source: Nicola Ubaldini #7413450 Report a problem | ||
| 6/2/2009 | Listed for sale | $250,000$105/sqft |
Source: Nicola Ubaldini #7413450 Report a problem | ||
Public tax history
| Year | Property taxes | Tax assessment |
|---|---|---|
| 2025 | $5,922 +5.8% | $358,899 +2.9% |
| 2024 | $5,598 +1.5% | $348,784 +3% |
| 2023 | $5,516 +2.8% | $338,625 +3% |
| 2022 | $5,363 -1% | $328,762 +3% |
| 2021 | $5,420 +0.2% | $319,186 +1.4% |
| 2020 | $5,410 -12.2% | $314,779 +1.8% |
| 2019 | $6,159 | $309,268 +6.3% |
| 2018 | $6,159 +5.3% | $290,847 +8.6% |
| 2017 | $5,848 +19.5% | $267,860 +14.1% |
| 2016 | $4,892 +70.1% | $234,746 +36.3% |
| 2015 | $2,876 +0.3% | $172,233 +0.8% |
| 2014 | $2,868 +1.1% | $170,866 +1.5% |
| 2013 | $2,836 +6.2% | $168,341 +1.7% |
| 2012 | $2,670 | $165,527 -0.4% |
| 2011 | -- | $166,152 -5% |
| 2010 | -- | $174,949 +6.1% |
| 2009 | -- | $164,909 +0.1% |
| 2008 | $2,537 | $164,744 +3% |
| 2007 | -- | $159,946 -28.8% |
| 2005 | -- | $224,600 +4.2% |
| 2004 | $2,695 +1.7% | $215,600 +9.1% |
| 2003 | $2,649 +6.3% | $197,700 +9.7% |
| 2002 | $2,492 | $180,300 +13.4% |
| 2001 | $2,492 +5.6% | $159,000 +3.2% |
| 2000 | $2,360 | $154,100 |
Find assessor info on the county website
Neighborhood: 34683
Nearby homes
- $701,3004 bd2 ba2.3k sqft1169 Eniswood Pkwy, Palm Harbor, FL 34683Off Market
- $536,500-- bd2 ba1.8k sqft1185 Eniswood Pkwy, Palm Harbor, FL 34683Off Market
- $811,8005 bd4 ba3.6k sqft3052 Enisglen Dr, Palm Harbor, FL 34683Off Market

- $525,9003 bd2 ba1.8k sqft3058 Enisglen Dr, Palm Harbor, FL 34683Off Market
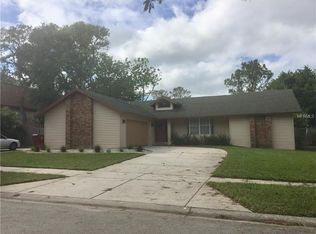
- $894,6005 bd3 ba3.6k sqft3046 Enisglen Dr, Palm Harbor, FL 34683Off Market
- $614,5004 bd2 ba2k sqft1176 Eniswood Pkwy, Palm Harbor, FL 34683Off Market
- $755,9005 bd3 ba2.6k sqft1184 Eniswood Pkwy, Palm Harbor, FL 34683Off Market
- $759,7003 bd2 ba2.1k sqft1161 Eniswood Pkwy, Palm Harbor, FL 34683Off Market
Nearby schools
GreatSchools rating
- 10/10Sutherland Elementary SchoolGrades: PK-5Distance: 1.3 mi
- 5/10Palm Harbor Middle SchoolGrades: 6-8Distance: 2.4 mi
- 8/10Palm Harbor University High SchoolGrades: 9-12Distance: 0.9 mi
Schools provided by the listing agent
- Middle: Palm Harbor Middle-PN
- High: Palm Harbor Univ High-PN
Source: Stellar MLS. This data may not be complete. We recommend contacting the local school district to confirm school assignments for this home.
Get a cash offer in 3 minutes
Find out how much your home could sell for in as little as 3 minutes with a no-obligation cash offer.
Estimated market value
$679,100
Get a cash offer in 3 minutes
Find out how much your home could sell for in as little as 3 minutes with a no-obligation cash offer.
Estimated market value
$679,100
- Florida
- Pinellas County
- Palm Harbor
- 34683
- 1177 ENISWOOD PARKWAY
Nearby cities
Nearby zip codes
Other Palm Harbor Topics
