Skip main navigation
Off market
  • $729,700

    1177 Garrison Dr, Saint Augustine, FL 32092

    5beds
    3,110sqft
    SingleFamily
    Built in 2004
    0.27 Acres Lot
    $729,700 Zestimate®
    $235/sqft
    $4,050 Estimated rent

    Home value

    $729,700

    $686,000 - $773,000

    $4,050/mo

    Zestimate® history
    Loading
    Loading...

    Owner options

    List your home for rent

    $4,050/mo

    Rent Zestimate®

    Find your next renter with Zillow Rental Manager. Plus, with online applications, you can quickly screen prospective tenants – for free.

    Learn more

    $4,050/mo

    Rent Zestimate®

    Refinance and save

    $4,772/mo

    Est. payment

    Refinancing to a lower rate could help reduce your monthly payments and save thousands over the life of the loan.

    See today's rates

    $4,772/mo

    Est. payment

    Explore your selling options

    Work with a Zillow partner agent

    Leverage their expertise and Zillow's premium Showcase listings to get your home seen by more buyers.

    Get started

    List with your own agent

    Get your home in front of millions of buyers by listing it on Zillow.

    Learn how to do it

    Sell it yourself

    Take full control of how buyers see your home on Zillow by listing For Sale by Owner (FSBO).

    List your home

    What's special

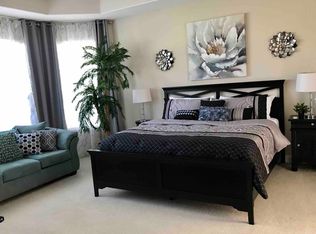
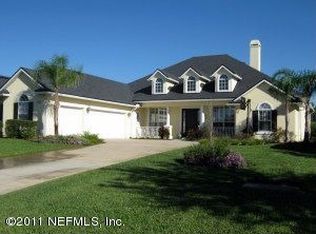
    Welcome home to this meticulously maintained 5 bedroom, 4 bath home on a premium golf, water, to preserve estate lot with view of the 11th tee in South Hampton you must see to appreciate. Fantastic floor plan built by Beazer Homes in 2004 with 3110 square feet of living space. Interior features include plantation shutters, custom moldings, neutral paint, round corner bead, ceramic tile, fireplace with mantle, ceiling fans, upgraded lighting, arched doorways, security system, water softener, built in desk/computer work center, inside laundry with washer & dryer, upgraded carpet, recessed lighting, rocker panel light switches, custom window treatments, wired for surround sound. Gourmet kitchen has 42 inch raised panel spice maple cabinets with rope crown molding, & glass front display cabinets, granite counter tops, pantry, bay window in nook, stainless sink with soap dispenser, breakfast bar, ceramic tile, recessed lighting, stone tile backsplash, stainless dishwasher, smooth top range/self cleaning convection oven, refrigerator, & built in microwave. Private owners suite has double door entry, bay window, door to lanai, tray ceiling, his & her walk in closets, ceramic tile, his & her vanity, garden tub, separate shower with listello tile, linen closet, & enclosed water closet. Exterior features include recently painted stucco exterior with stone, front porch with columns at entry, 2 car garage with automatic opener, attic stairs & storage, screened lanai, irrigation system, fenced rear yard, gutters, professional landscape & lighting. Outstanding St Johns community golf course community with NO CDD FEES and neighborhood amenities makes this a great place to call home. To see this property call Debbie today!

    This property is off market, which means it's not currently listed for sale or rent on Zillow. This may be different from what's available on other websites or public sources.
    Facts & features

    Interior

    Bedrooms & bathrooms
    • Bedrooms: 5
    • Bathrooms: 4
    • Full bathrooms: 4
    Heating
    • Forced air, Electric
    Cooling
    • Central
    Appliances
    • Included: Dishwasher, Dryer, Freezer, Garbage disposal, Microwave, Range / Oven, Refrigerator, Washer
    Features
    • Flooring: Tile, Carpet
    • Basement: None
    • Has fireplace: Yes
    Interior area
    • Total interior livable area: 3,110 sqft

    Property

    Parking
    • Total spaces: 2
    • Parking features: Garage - Attached
    Features
    • Exterior features: Stucco
    • Fencing: Fenced Rear
    • Has view: Yes
    • View description: Water
    • Has water view: Yes
    • Water view: Water
    Lot
    • Size: 0.27 Acres
    Details
    • Parcel number: 0099725820

    Construction

    Type & style
    • Home type: SingleFamily
    Materials
    • Wood
    • Foundation: Concrete
    • Roof: Composition
    Condition
    • Year built: 2004

    Utilities & green energy

    • Utilities for property: Water - Public, Sewer - Public

    Community & HOA

    HOA
    • Has HOA: Yes
    • HOA fee: $97 monthly
    Location
    • Region: Saint Augustine

    Financial & listing details

    • Price per square foot: $235/sqft
    • Tax assessed value: $611,972
    • Annual tax amount: $8,055

    Price history

    DateEventPrice
    6/15/2022Sold$659,000$212/sqft
    Source: realMLS #1165948 Report a problem
    5/22/2022Pending sale$659,000$212/sqft
    Source: realMLS #1165948 Report a problem
    5/14/2022Contingent$659,000$212/sqft
    Source: realMLS #1165948 Report a problem
    5/8/2022Price change$659,000-0.9%$212/sqft
    Source: realMLS #1165948 Report a problem
    5/2/2022Listed for sale$665,000+82.4%$214/sqft
    Source: realMLS #1165948 Report a problem
    5/31/2018Sold$364,500-2.8%$117/sqft
    Source: Public Record Report a problem
    5/31/2018Listed for sale$374,900$121/sqft
    Source: WATSON REALTY CORP #915853 Report a problem
    5/31/2018Pending sale$374,900$121/sqft
    Source: WATSON REALTY CORP #915853 Report a problem
    4/9/2018Pending sale$374,900$121/sqft
    Source: WATSON REALTY CORP #915853 Report a problem
    3/8/2018Price change$374,900-6.3%$121/sqft
    Source: Watson Realty Corp. #915853 Report a problem
    2/8/2018Price change$399,900-3.6%$129/sqft
    Source: Watson Realty Corp. #915853 Report a problem
    1/9/2018Listed for sale$415,000$133/sqft
    Source: WATSON REALTY CORP #915853 Report a problem

    Public tax history

    YearProperty taxesTax assessment
    2025$8,055 +7.2%$611,972 -1%
    2024$7,515 +15.5%$618,433 +16.3%
    2023$6,507 +63.9%$531,981 +60.6%
    2022$3,971 +0.6%$331,159 +3%
    2021$3,948 +0.3%$321,514 +1.4%
    2020$3,935 -1.9%$317,075 +2.3%
    2019$4,011 $309,946 +19.5%
    2018$4,011 +20.7%$259,286 +2.1%
    2017$3,322 $253,953 -0.9%
    2016$3,322 0%$256,192 +0.7%
    2015$3,323 -1.8%$254,411 +0.8%
    2014$3,385 $252,392 +4.5%
    2013-- $241,420 +1.7%
    2012-- $237,384 -6.7%
    2011-- $254,448 -5.5%
    2010-- $269,206 -9.2%
    2009-- $296,495 -9.4%
    2008-- $327,421 +2.7%
    2007-- $318,879 +2.5%
    2006-- $311,101 +3%
    2005-- $302,040
    Find assessor info on the county website

    Neighborhood: 32092

    Nearby schools

    GreatSchools rating
    Schools provided by the listing agent
    • Elementary: Timberlin Creek
    • Middle: Switzerland Point
    • High: Bartram Trail

    Source: The MLS. This data may not be complete. We recommend contacting the local school district to confirm school assignments for this home.

    Get a cash offer in 3 minutes
    Find out how much your home could sell for in as little as 3 minutes with a no-obligation cash offer.
    Estimated market value
    $729,700
    Get a cash offer in 3 minutes
    Find out how much your home could sell for in as little as 3 minutes with a no-obligation cash offer.
    Estimated market value
    $729,700