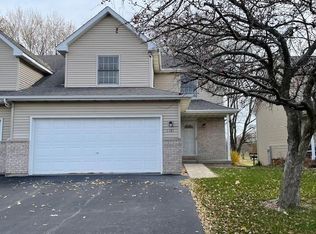
ENJOY THE GOLF COURSE VIEW & FUN FROM YOUR OVERSIZED BACKYARD DECK! Welcome home to your 3-bedroom, 3.5 bathroom attached duplex townhouse with a 2-car attached garage. Walking through the front door is custom hardwood flooring with accent in-lay parameter that continues all through the living room - dining room kitchen & 1/2 Bath. The large kitchen has tons of cabinets, quartz countertops and stainless-steel appliances WITH LARGE ISLAND THAT HAS EXTRA SEATING. Separate Dining room area that has been opened up to the living room where you will find 18' high ceilings with an opening to look down from the second level hallway. Sliding glass patio door leads out to your extended deck that looks out to the golf course. Second floor has The master bedroom with newer carpet, 2 closets and updated en-suite with newer tile flooring and double shower with bench seating. The second bedroom has newer carpet and double closet. There are two linen closets in the hallway for extra storage leading to the 2nd full bath. The third bedroom has newer carpet and two closets. The finished basement can be used for a family room with another full bath & stackable front load washer & dryer. Updates include- newer carpet on the 2nd floor, the house has been freshly painted interior 20', Furnace 23', Quartz countertops 19', washer and dryer 20', stove-microwave-dishwasher 19', fridge 24'.. Schedule your showing today to see this townhouse and the view from your back door. Close to shopping - interstate access - parks & NIU!!
Closed
Street View
$270,000
1177 Golf Ct, Dekalb, IL 60115
3beds
2,152sqft
Townhouse, Single Family Residence
Built in 1996
3,825 Square Feet Lot
$272,900 Zestimate®
$125/sqft
$2,359 Estimated rent
Home value
$272,900
$246,000 - $303,000
$2,359/mo
Zestimate® history
Owner options
List your home for rent
$2,359/mo
Rent Zestimate®
Find your next renter with Zillow Rental Manager. Plus, with online applications, you can quickly screen prospective tenants – for free.
$2,359/mo
Rent Zestimate®
Refinance and save
$2,213/mo
Est. payment
Refinancing to a lower rate could help reduce your monthly payments and save thousands over the life of the loan.
$2,213/mo
Est. payment
Explore your selling options
Work with a Zillow partner agent
Leverage their expertise and Zillow's premium Showcase listings to get your home seen by more buyers.
Get startedList with your own agent
Get your home in front of millions of buyers by listing it on Zillow.
Learn how to do itSell it yourself
Take full control of how buyers see your home on Zillow by listing For Sale by Owner (FSBO).
List your homeWhat's special
Golf course viewFreshly painted interiorSliding glass patio doorOversized backyard deckQuartz countertopsStainless-steel appliances
Zillow last checked:
Listing updated:
Listing courtesy of:
Rorry Skora 815-751-4171,
RE/MAX Experience
Bought with:
Christopher Popp
Baird & Warner
Source: MRED as distributed by MLS GRID,MLS#: 12550439
Facts & features
Interior
Bedrooms & bathrooms
- Bedrooms: 3
- Bathrooms: 4
- Full bathrooms: 3
- 1/2 bathrooms: 1
Primary bedroom
- Features: Flooring (Carpet), Window Treatments (All), Bathroom (Full)
- Level: Second
- Area: 165 Square Feet
- Dimensions: 15X11
Bedroom 2
- Features: Flooring (Carpet), Window Treatments (All)
- Level: Second
- Area: 110 Square Feet
- Dimensions: 11X10
Bedroom 3
- Features: Flooring (Carpet), Window Treatments (All)
- Level: Second
- Area: 120 Square Feet
- Dimensions: 12X10
Dining room
- Features: Flooring (Hardwood), Window Treatments (All)
- Level: Main
- Area: 121 Square Feet
- Dimensions: 11X11
Family room
- Features: Flooring (Carpet)
- Level: Basement
- Area: 450 Square Feet
- Dimensions: 15X30
Kitchen
- Features: Kitchen (Eating Area-Breakfast Bar, Island, Pantry-Closet, Granite Counters, Updated Kitchen), Flooring (Hardwood), Window Treatments (All)
- Level: Main
- Area: 182 Square Feet
- Dimensions: 14X13
Laundry
- Features: Flooring (Other)
- Level: Basement
- Area: 40 Square Feet
- Dimensions: 5X8
Living room
- Features: Flooring (Hardwood), Window Treatments (All)
- Level: Main
- Area: 216 Square Feet
- Dimensions: 12X18
Heating
- Natural Gas, Forced Air
Cooling
- Central Air
Appliances
- Included: Range, Microwave, Dishwasher, Refrigerator, Washer, Dryer
- Laundry: Washer Hookup, Gas Dryer Hookup, In Unit
Features
- Cathedral Ceiling(s), Storage, Built-in Features, High Ceilings, Open Floorplan, Quartz Counters
- Flooring: Hardwood
- Basement: Finished,Full
- Common walls with other units/homes: End Unit
Interior area
- Total structure area: 2,168
- Total interior livable area: 2,152 sqft
- Finished area below ground: 800
Property
Parking
- Total spaces: 2
- Parking features: Asphalt, Garage Door Opener, Yes, Garage Owned, Attached, Garage
- Attached garage spaces: 2
- Has uncovered spaces: Yes
Accessibility
- Accessibility features: No Disability Access
Features
- Patio & porch: Deck
Lot
- Size: 3,825 sqft
- Dimensions: 37.5 X 10²
- Features: Cul-De-Sac, On Golf Course
Details
- Parcel number: 0827117005
- Special conditions: None
Construction
Type & style
- Home type: Townhouse
- Property subtype: Townhouse, Single Family Residence
Materials
- Vinyl Siding, Brick
- Foundation: Concrete Perimeter
- Roof: Asphalt
Condition
- New construction: No
- Year built: 1996
Utilities & green energy
- Electric: Circuit Breakers
- Sewer: Public Sewer
- Water: Public
Community & neighborhood
Location
- Region: Dekalb
- Subdivision: Greenview Townhomes
HOA & financial
HOA
- Has HOA: Yes
- HOA fee: $230 monthly
- Services included: Parking, Insurance, Exterior Maintenance, Lawn Care, Snow Removal
Other
Other facts
- Listing terms: FHA
- Ownership: Fee Simple
Price history
| Date | Event | Price |
|---|---|---|
| 3/27/2026 | Sold | $270,000-8.5%$125/sqft |
Source:  MRED as distributed by MLS GRID #12550439 Report a problem MRED as distributed by MLS GRID #12550439 Report a problem | ||
| 2/26/2026 | Contingent | $295,000$137/sqft |
Source: MRED as distributed by MLS GRID #12550439 Report a problem | ||
| 1/19/2026 | Listed for sale | $295,000$137/sqft |
Source: MRED as distributed by MLS GRID #12550439 Report a problem | ||
| 1/1/2026 | Listing removed | $295,000$137/sqft |
Source: MRED as distributed by MLS GRID #12495487 Report a problem | ||
| 10/14/2025 | Listed for sale | $295,000$137/sqft |
Source: MRED as distributed by MLS GRID #12495487 Report a problem | ||
Public tax history
| Year | Property taxes | Tax assessment |
|---|---|---|
| 2024 | $5,638 -0.7% | $81,764 +14.7% |
| 2023 | $5,675 +3.8% | $71,292 +9.5% |
| 2022 | $5,466 -10.3% | $65,089 +6.6% |
| 2021 | $6,092 -2% | $61,048 +1.6% |
| 2020 | $6,218 +2.5% | $60,075 +4.1% |
| 2019 | $6,069 +2.8% | $57,715 +3.5% |
| 2018 | $5,901 -0.5% | $55,758 +4% |
| 2017 | $5,929 +1.4% | $53,598 +2.6% |
| 2016 | $5,844 | $52,245 +5.5% |
| 2015 | -- | $49,503 -1.3% |
| 2014 | -- | $50,140 -4.8% |
| 2013 | -- | $52,669 -8.9% |
| 2012 | -- | $57,834 -9% |
| 2011 | -- | $63,533 -6% |
| 2010 | -- | $67,578 -6.1% |
| 2009 | -- | $71,952 +1.5% |
| 2008 | -- | $70,888 +3.1% |
| 2007 | -- | $68,743 +3% |
| 2006 | -- | $66,709 |
Find assessor info on the county website
Neighborhood: 60115
Nearby schools
GreatSchools rating
- 3/10Lincoln Elementary SchoolGrades: K-5Distance: 0.9 mi
- 3/10Huntley Middle SchoolGrades: 6-8Distance: 1 mi
- 3/10De Kalb High SchoolGrades: 9-12Distance: 2.6 mi
Schools provided by the listing agent
- Elementary: Tyler Elementary School
- Middle: Huntley Middle School
- High: De Kalb High School
- District: 428
Source: MRED as distributed by MLS GRID. This data may not be complete. We recommend contacting the local school district to confirm school assignments for this home.


Get pre-qualified for a loan
At Zillow Home Loans, we can pre-qualify you in as little as 5 minutes with no impact to your credit score.An equal housing lender. NMLS #10287.
- Illinois
- DeKalb County
- Dekalb
- 60115
- 1177 Golf Ct
Nearby cities
Nearby neighborhoods
Nearby zip codes
Other Dekalb Topics
