Welcome to 1177 Holly Springs Road in Lyman, SC—where peaceful country living meets everyday convenience. Set in a USDA-eligible area with no HOA, this inviting one-level home offers the space, comfort, and flexibility today’s buyers are looking for. Situated on a level lot just over half an acre, the property features a fenced backyard designed for relaxing, entertaining, and enjoying the outdoors. Inside, a split floor plan keeps the primary suite private while the open living and dining areas create an easy flow for daily life and gatherings. Cathedral ceilings in the living room and primary bedroom add an airy, spacious feel, while the galley kitchen with a walk-in pantry provides practical storage and efficient function. The large 13' x 17' primary retreat includes his-and-her walk-in closets, dual vanities, a large soaking tub, and a separate shower. Spacious guest bedrooms offer comfortable room for family, visitors, hobbies, or a home office. The oversized 24' wide by 23' deep garage includes a workbench and plenty of room for an F-150 truck, making it ideal for storage, projects, and everyday convenience. Enjoy a wonderful level backyard complete with a screened-in porch, pergola, and 4-person hot tub—perfect for weekend cookouts, quiet evenings, or entertaining friends and family under the Carolina sky. Located near great schools and shopping, this home offers a quiet setting without sacrificing access to daily essentials. You’ll be approximately 12 minutes from downtown Greer, 35 minutes from downtown Greenville, and just 8 minutes from Walmart Supercenter. The perfect place to call home—make 1177 Holly Springs Road yours today!
For sale
$295,000
1177 Holly Springs Rd, Lyman, SC 29365
3beds
1,589sqft
Single Family Residence, Residential
Built in 2001
0.57 Acres Lot
$291,500 Zestimate®
$186/sqft
$-- HOA
What's special
One-level homeSeparate showerHis-and-her walk-in closetsDual vanitiesLarge soaking tub
- 13 hours
- 156
- 35
Zillow last checked:
Listing updated:
Listed by:
Denise Grout 864-704-7711,
Realty One Group Freedom
Source: Greater Greenville AOR,MLS#: 1605024
Facts & features
Interior
Bedrooms & bathrooms
- Bedrooms: 3
- Bathrooms: 2
- Full bathrooms: 2
- Main level bathrooms: 2
- Main level bedrooms: 3
Rooms
- Room types: Laundry
Primary bedroom
- Area: 221
- Dimensions: 13 x 17
Bedroom 2
- Area: 132
- Dimensions: 11 x 12
Bedroom 3
- Area: 156
- Dimensions: 12 x 13
Primary bathroom
- Features: Double Sink, Full Bath, Shower-Separate, Tub-Garden, Tub-Separate, Walk-In Closet(s), Multiple Closets
- Level: Main
Dining room
- Area: 156
- Dimensions: 13 x 12
Kitchen
- Area: 170
- Dimensions: 10 x 17
Living room
- Area: 221
- Dimensions: 13 x 17
Heating
- Forced Air, Natural Gas
Cooling
- Central Air, Electric
Appliances
- Included: Dishwasher, Refrigerator, Range, Microwave, Gas Water Heater, Tankless Water Heater
- Laundry: 1st Floor, Walk-in, Electric Dryer Hookup, Washer Hookup, Laundry Room
Features
- Ceiling Fan(s), Ceiling Blown, Vaulted Ceiling(s), Countertops-Solid Surface, Soaking Tub, Walk-In Closet(s), Split Floor Plan, Laminate Counters, Pantry
- Flooring: Carpet, Ceramic Tile, Bamboo
- Windows: Vinyl/Aluminum Trim
- Basement: None
- Has fireplace: No
- Fireplace features: None
Interior area
- Total interior livable area: 1,589 sqft
Video & virtual tour
Property
Parking
- Total spaces: 2
- Parking features: Attached, Garage Door Opener, Side/Rear Entry, Courtyard Entry, Driveway, Concrete
- Attached garage spaces: 2
- Has uncovered spaces: Yes
Features
- Levels: One
- Stories: 1
- Patio & porch: Front Porch, Screened, Rear Porch
- Has spa: Yes
- Spa features: Private
- Fencing: Fenced
Lot
- Size: 0.57 Acres
- Features: 1/2 - Acre
- Topography: Level
Details
- Parcel number: 51000168.00
Construction
Type & style
- Home type: SingleFamily
- Architectural style: Ranch
- Property subtype: Single Family Residence, Residential
Materials
- Vinyl Siding
- Foundation: Slab
- Roof: Architectural
Condition
- Year built: 2001
Utilities & green energy
- Sewer: Septic Tank
- Water: Public
Community & HOA
Community
- Features: None
- Security: Smoke Detector(s)
- Subdivision: Other
HOA
- Has HOA: No
- Services included: None
Location
- Region: Lyman
Financial & listing details
- Price per square foot: $186/sqft
- Tax assessed value: $209,400
- Date on market: 9/26/2026
- Listing terms: USDA Loan
Estimated market value
$291,500
$277,000 - $306,000
$1,848/mo
Price history
| Date | Event | Price |
|---|---|---|
| 9/26/2026 | Listed for sale | $295,000+73.6%$186/sqft |
Source:  Greater Greenville AOR #1605024 Report a problem Greater Greenville AOR #1605024 Report a problem | ||
| 4/10/2018 | Listing removed | $169,900$107/sqft |
Source: THE PARTNERS REAL ESTATE GROUP #249632 Report a problem | ||
| 4/10/2018 | Listed for sale | $169,900+3%$107/sqft |
Source: THE PARTNERS REAL ESTATE GROUP #249632 Report a problem | ||
| 4/9/2018 | Sold | $165,000-2.9%$104/sqft |
Source: Greater Greenville AOR #1361120 Report a problem | ||
| 3/10/2018 | Pending sale | $169,900$107/sqft |
Source: The Partners Real Estate Group #1361120 Report a problem | ||
| 2/16/2018 | Listed for sale | $169,900+25.9%$107/sqft |
Source: The Partners Real Estate Group #1361120 Report a problem | ||
| 1/24/2006 | Sold | $135,000$85/sqft |
Source: Public Record Report a problem | ||
Public tax history
| Year | Property taxes | Tax assessment |
|---|---|---|
| 2025 | -- | $7,590 |
| 2024 | $1,099 | $7,590 |
| 2023 | $1,099 | $7,590 +15% |
| 2022 | -- | $6,600 |
| 2021 | -- | $6,600 |
| 2020 | -- | $6,600 |
| 2019 | -- | $6,600 +14.6% |
| 2018 | $835 | $5,760 +15% |
| 2017 | $835 +15.6% | $5,008 |
| 2016 | $722 +3.6% | $5,008 |
| 2015 | $697 +1.5% | $5,008 |
| 2014 | $687 | $5,008 |
| 2013 | -- | $5,008 |
| 2012 | -- | -- |
| 2011 | -- | $5,348 |
| 2010 | -- | $5,348 |
| 2009 | -- | $5,348 |
| 2008 | -- | $5,348 +14.3% |
| 2006 | $1,051 | $4,680 |
| 2005 | -- | $4,680 |
| 2004 | $1,034 +5.1% | $4,680 |
| 2003 | $984 | $4,680 -30.5% |
| 2002 | -- | $6,730 +2143.3% |
| 2001 | $82 -27.2% | $300 |
| 2000 | $113 | $300 |
Find assessor info on the county website
Monthly payment
Est. payment
Payment breakdown
Explore the cost of this home by adjusting the details. Changes won't be saved.Climate risks
Neighborhood: 29365
Nearby schools
Schools provided by the listing agent
- Elementary: Lyman
- Middle: DR Hill
- High: James F. Byrnes
Source: Greater Greenville AOR. This data may not be complete. We recommend contacting the local school district to confirm school assignments for this home.
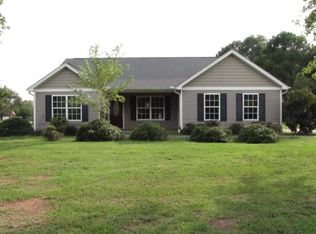
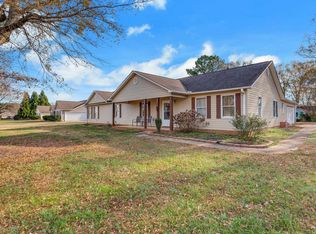
Similar homes
- $335,0003 bd2 ba1.5k sqft34 Montgomery Rd, Lyman, SC 29365For Sale
 MLS ID #1604654, Catherine Leung, Bluefield Realty Group. Greater Greenville AOR
 - $338,0003 bd2 ba1.5k sqft52 Montgomery Rd, Lyman, SC 29365For Sale
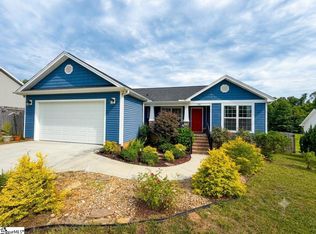 MLS ID #1604652, Catherine Leung, Bluefield Realty Group. Greater Greenville AOR
 - $275,0003 bd2 ba1.2k sqft164 Westview Dr, Lyman, SC 29365For Sale
 MLS ID #341824, Anthony Weston, EXP Realty LLC. SAR as distributed by MLS GRID
 - $--4 bd2 ba1.5k sqft378 Edwards Rd, Lyman, SC 29365Auction
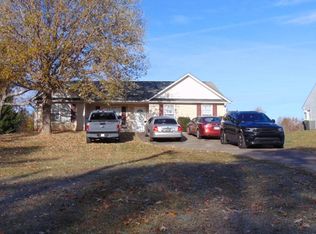 ServiceLink Auction
