Welcome to 1177 Horseshoe Drive. This well maintained 3 bedroom, 1.5 bath colonial home is located in highly desirable Blue Bell, within the award winning Wissahickon School District. The main level features a classic center hall layout with the foyer opening to a light filled dining room with generous windows and a comfortable sized living/family room. The updated kitchen offers modern finishes with ample cabinet space and is complemented by a generously sized breakfast room positioned between the kitchen and dining room. A standout feature of the first floor is the 12' x 26' great room that spans the rear of the home and provides direct access to a two tier Trex deck, overlooking a spacious backyard with mature plantings that offer added privacy. The second level offers three well proportioned bedrooms, each with ample closet space and a hall bathroom. Main bedroom features a dressing area and walk-in closet. This move in ready home includes a finished basement with cedar closet and additional space for recreation, storage, or flexible use and an oversized 1 car garage housing a custom garage organizational system. Conveniently located near major roadways, parks, restaurants, and shopping, this property offers easy access to area amenities while being situated in a quiet residential neighborhood.
Sold for $630,000
$630,000
1177 Horseshoe Dr, Blue Bell, PA 19422
3beds
1,940sqft
Single Family Residence
Built in 1985
-- sqft lot
$631,100 Zestimate®
$325/sqft
$3,756 Estimated rent
Home value
$631,100
$587,000 - $675,000
$3,756/mo
Zestimate® history
Owner options
List your home for rent
$3,756/mo
Rent Zestimate®
Find your next renter with Zillow Rental Manager. Plus, with online applications, you can quickly screen prospective tenants – for free.
$3,756/mo
Rent Zestimate®
Refinance and save
$4,081/mo
Est. payment
Refinancing to a lower rate could help reduce your monthly payments and save thousands over the life of the loan.
$4,081/mo
Est. payment
Explore your selling options
Work with a Zillow partner agent
Leverage their expertise and Zillow's premium Showcase listings to get your home seen by more buyers.
Get startedList with your own agent
Get your home in front of millions of buyers by listing it on Zillow.
Learn how to do itSell it yourself
Take full control of how buyers see your home on Zillow by listing For Sale by Owner (FSBO).
List your homeWhat's special
Generously sized breakfast roomGenerous windowsClassic center hall layoutAmple cabinet space
Zillow last checked:
Listing updated:
Listed by:
Carolyn Dittrich 215-688-2488,
BHHS Fox & Roach-Blue Bell
Bought with:
Sam Qawasmy, RS348048
Real Broker, LLC
Source: Bright MLS,MLS#: PAMC2172414
Facts & features
Interior
Bedrooms & bathrooms
- Bedrooms: 3
- Bathrooms: 2
- Full bathrooms: 1
- 1/2 bathrooms: 1
- Main level bathrooms: 1
Rooms
- Room types: Living Room, Dining Room, Bedroom 2, Bedroom 3, Kitchen, Breakfast Room, Bedroom 1, Bathroom 1, Bonus Room, Half Bath
Bedroom 1
- Level: Upper
- Area: 110 Square Feet
- Dimensions: 10 X 11
Bedroom 2
- Level: Upper
- Area: 121 Square Feet
- Dimensions: 11 X 11
Bedroom 3
- Level: Upper
- Area: 182 Square Feet
- Dimensions: 13 X 14
Bathroom 1
- Level: Upper
Bonus room
- Level: Main
- Area: 312 Square Feet
- Dimensions: 26 X 12
Breakfast room
- Level: Main
- Area: 121 Square Feet
- Dimensions: 11 X 11
Dining room
- Level: Main
- Area: 187 Square Feet
- Dimensions: 17 X 11
Half bath
- Level: Main
Kitchen
- Level: Main
- Area: 154 Square Feet
- Dimensions: 14 X 11
Living room
- Level: Main
- Area: 216 Square Feet
- Dimensions: 18 X 12
Heating
- Central, Electric
Cooling
- Central Air, Electric
Appliances
- Included: Dishwasher, Refrigerator, Oven/Range - Electric, Dryer, Electric Water Heater
- Laundry: Has Laundry, Main Level
Features
- Attic, Bathroom - Tub Shower, Breakfast Area, Dining Area, Family Room Off Kitchen, Formal/Separate Dining Room
- Flooring: Carpet, Other
- Windows: Window Treatments
- Basement: Full
- Has fireplace: No
Interior area
- Total structure area: 1,940
- Total interior livable area: 1,940 sqft
- Finished area above ground: 1,940
Property
Parking
- Total spaces: 2
- Parking features: Garage Faces Front, Attached
- Attached garage spaces: 2
Accessibility
- Accessibility features: None
Features
- Levels: Two
- Stories: 2
- Patio & porch: Deck, Patio
- Exterior features: Lighting, Sidewalks
- Pool features: None
Lot
- Features: Front Yard, Landscaped, Level, Private
Details
- Additional structures: Above Grade
- Parcel number: 660002812866
- Zoning: RESIDENTIAL
- Special conditions: Standard
Construction
Type & style
- Home type: SingleFamily
- Architectural style: Colonial
- Property subtype: Single Family Residence
Materials
- Vinyl Siding, Combination
- Foundation: Concrete Perimeter
- Roof: Pitched
Condition
- Excellent
- New construction: No
- Year built: 1985
Utilities & green energy
- Sewer: Public Sewer
- Water: Public
Community & HOA
Community
- Subdivision: Blue Bell Run
HOA
- Has HOA: No
Location
- Region: Blue Bell
- Municipality: WHITPAIN TWP
Financial & listing details
- Price per square foot: $325/sqft
- Tax assessed value: $175,990
- Annual tax amount: $6,257
- Date on market: 4/8/2026
- Listing agreement: Exclusive Right To Sell
- Listing terms: Cash,Conventional
- Inclusions: Washer, Dryer And Refrigerator All In As Is Condition With No Cash Value. Window Treatments
- Ownership: Fee Simple
Price history
| Date | Event | Price |
|---|---|---|
| 5/14/2026 | Sold | $630,000+6.8%$325/sqft |
Source:  Bright MLS #PAMC2172414 Report a problem Bright MLS #PAMC2172414 Report a problem | ||
| 4/22/2026 | Pending sale | $589,900$304/sqft |
Source: Bright MLS #PAMC2172414 Report a problem | ||
| 4/9/2026 | Contingent | $589,900$304/sqft |
Source: Bright MLS #PAMC2172414 Report a problem | ||
| 4/8/2026 | Listed for sale | $589,900$304/sqft |
Source: Bright MLS #PAMC2172414 Report a problem | ||
Public tax history
| Year | Property taxes | Tax assessment |
|---|---|---|
| 2025 | $5,755 +8% | $175,990 |
| 2024 | $5,329 | $175,990 |
| 2023 | $5,329 +3.6% | $175,990 |
| 2022 | $5,145 +3.1% | $175,990 |
| 2021 | $4,988 +2.5% | $175,990 |
| 2020 | $4,865 +2.1% | $175,990 |
| 2019 | $4,764 +2.2% | $175,990 |
| 2018 | $4,662 +4.1% | $175,990 |
| 2017 | $4,479 +2.1% | $175,990 |
| 2016 | $4,386 +2.6% | $175,990 |
| 2015 | $4,274 +0% | $175,990 |
| 2014 | $4,273 | $175,990 |
| 2013 | $4,273 | $175,990 |
| 2012 | $4,273 +3.1% | $175,990 |
| 2011 | $4,143 +4.8% | $175,990 |
| 2010 | $3,954 -0.2% | $175,990 |
| 2009 | $3,963 +3% | $175,990 |
| 2008 | $3,846 +1.9% | -- |
| 2007 | $3,775 -0.4% | -- |
| 2006 | $3,790 +4.1% | -- |
| 2005 | $3,641 +4.1% | -- |
| 2004 | $3,496 +10% | -- |
| 2003 | $3,178 +3.9% | -- |
| 2002 | $3,058 +4.5% | -- |
| 2000 | $2,926 -1.2% | -- |
| 1999 | $2,962 | -- |
Find assessor info on the county website
Neighborhood: 19422
Nearby homes
- $724,7005 bd3 ba2.9k sqft1167 Horseshoe Dr, Blue Bell, PA 19422Off Market
- $629,6003 bd3 ba2k sqft1181 Horseshoe Dr, Blue Bell, PA 19422Off Market
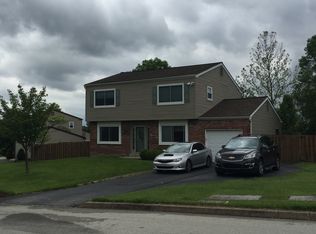
- $684,3004 bd3 ba2.5k sqft1330 Wentz Rd, Blue Bell, PA 19422Off Market
- $547,8003 bd2 ba1.8k sqft1320 Wentz Rd, Blue Bell, PA 19422Off Market
- $625,4003 bd1 ba2.3k sqft1155 Horseshoe Dr, Blue Bell, PA 19422Off Market
- $578,3003 bd2 ba2k sqft1170 Horseshoe Dr, Blue Bell, PA 19422Off Market
- $684,4003 bd3 ba2.5k sqft1340 Wentz Rd, Blue Bell, PA 19422Off Market
- $589,6003 bd2 ba2k sqft1166 Horseshoe Dr, Blue Bell, PA 19422Off Market
Nearby schools
GreatSchools rating
- 8/10Blue Bell El SchoolGrades: K-5Distance: 1.1 mi
- 8/10Wissahickon Middle SchoolGrades: 6-8Distance: 3.6 mi
- 9/10Wissahickon Senior High SchoolGrades: 9-12Distance: 3.6 mi
Schools provided by the listing agent
- High: Wissahickn
- District: Wissahickon
Source: Bright MLS. This data may not be complete. We recommend contacting the local school district to confirm school assignments for this home.
Get a cash offer in 3 minutes
Find out how much your home could sell for in as little as 3 minutes with a no-obligation cash offer.
Estimated market value
$631,100
Get a cash offer in 3 minutes
Find out how much your home could sell for in as little as 3 minutes with a no-obligation cash offer.
Estimated market value
$631,100
- Pennsylvania
- Montgomery County
- Blue Bell
- 19422
- 1177 Horseshoe Dr
Nearby cities
Nearby zip codes
Other Blue Bell Topics
