Skip main navigation
Sold for $500,000
  • $500,000

    1177 Hummingbird Cir, Longmont, CO 80501

    2beds
    1,326sqft
    Single Family Residence
    Built in 2020
    2,321 Square Feet Lot
    $473,900 Zestimate®
    $377/sqft
    $2,353 Estimated rent

    Home value

    $473,900

    $450,000 - $498,000

    $2,353/mo

    Zestimate® history
    Loading
    Loading...

    Owner options

    List your home for rent

    $2,353/mo

    Rent Zestimate®

    Find your next renter with Zillow Rental Manager. Plus, with online applications, you can quickly screen prospective tenants – for free.

    Learn more

    $2,353/mo

    Rent Zestimate®

    Refinance and save

    $3,053/mo

    Est. payment

    Refinancing to a lower rate could help reduce your monthly payments and save thousands over the life of the loan.

    See today's rates

    $3,053/mo

    Est. payment

    Explore your selling options

    Work with a Zillow partner agent

    Leverage their expertise and Zillow's premium Showcase listings to get your home seen by more buyers.

    Get started

    List with your own agent

    Get your home in front of millions of buyers by listing it on Zillow.

    Learn how to do it

    Sell it yourself

    Take full control of how buyers see your home on Zillow by listing For Sale by Owner (FSBO).

    List your home

    What's special

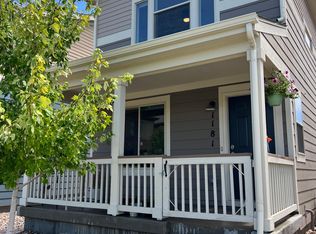
    Welcome home! Just 6 minutes to the Diagonal, 7 minutes from Whole Foods, 8 minutes to Longs Peak Hospital and 2 minutes to the new Costco. This sun-drenched 2020 open floorpan home is loaded with upgrades. Enjoy the perks of single-family-home living with minimal exterior maintenance, across the street from open space and steps away from the Blue Vista neighborhood park. Longmont is a welcoming, diverse town, with deep traditions like Thursday Night Bike Rides, Shakespeare in Roosevelt Park, and music festivals. Move seamlessly from your outdoor fun and weekend adventures into your inviting, sunny 2 bed-2.5 bath home loaded with significant upgrades.There is an additional outdoor parking space next to the garage

    Zillow last checked:

    Listing updated:

    Listed by:

    Lindsey Crisanti 970-460-3033,

    Windermere Fort Collins

    Bought with:

    Antonio Martinez, 40026114

    Stellar Properties, LLC

    Source: IRES as distributed by MLS GRID,MLS#: 988882MLS Logo

    Facts & features

    Interior

    Bedrooms & bathrooms
    • Bedrooms: 2
    • Bathrooms: 3
    • Full bathrooms: 1
    • 3/4 bathrooms: 1
    • 1/2 bathrooms: 1
    • Main level bathrooms: 1
    Primary bedroom
    • Description: Laminate
    • Features: Shared Primary Bath
    • Level: Upper
    • Area: 144 Square Feet
    • Dimensions: 12 x 12
    Bedroom 2
    • Description: Laminate
    • Level: Upper
    • Area: 100 Square Feet
    • Dimensions: 10 x 10
    Great room
    • Description: Laminate
    • Level: Main
    • Area: 352 Square Feet
    • Dimensions: 16 x 22
    Kitchen
    • Description: Laminate
    • Level: Main
    • Area: 352 Square Feet
    • Dimensions: 16 x 22
    Laundry
    • Description: Laminate
    • Level: Upper
    • Area: 9 Square Feet
    • Dimensions: 3 x 3
    Heating
    • Forced Air
    Appliances
    • Included: Electric Range, Gas Range, Dishwasher, Refrigerator, Washer, Dryer, Microwave, Disposal
    • Laundry: Washer/Dryer Hookup
    Features
    • Open Floorplan
    • Windows: Window Coverings
    • Basement: Crawl Space
    Interior area
    • Total structure area: 1,326
    • Total interior livable area: 1,326 sqft
    • Finished area above ground: 1,326

    Property

    Parking
    • Total spaces: 1
    • Parking features: Garage Door Opener
    • Garage spaces: 1
    • Details: Detached
    Accessibility
    • Accessibility features: Level Lot, Accessible Doors
    Features
    • Levels: Two
    • Stories: 2
    • Patio & porch: Patio
    • Exterior features: Sprinkler System
    • Has view: Yes
    • View description: Mountain(s), Hills
    Lot
    • Size: 2,321 sqft
    • Features: Level, Paved, Sidewalks, Alley, Fire Hydrant within 500 Feet
    Details
    • Parcel number: R0610758
    • Zoning: RES
    • Special conditions: Private Owner

    Construction

    Type & style
    • Home type: SingleFamily
    • Architectural style: Patio Home
    • Property subtype: Single Family Residence
    Materials
    • Frame, Composition
    • Roof: Composition
    Condition
    • New construction: No
    • Year built: 2020

    Utilities & green energy

    • Electric: Xcel
    • Gas: Xcel
    • Sewer: Public Sewer
    • Water: City
    • Utilities for property: Natural Gas Available, Electricity Available, Cable Available, Satellite Avail, High Speed Avail
    Green energy
    • Energy efficient items: Windows, High Efficiency Furnace

    Community & neighborhood

    Security
    • Security features: Fire Alarm
    Community
    • Community features: Playground, Park, Trail(s)
    Location
    • Region: Longmont
    • Subdivision: Blue Vista PUD

    HOA & financial

    HOA
    • Has HOA: Yes
    • HOA fee: $175 monthly
    • Services included: Common Amenities, Snow Removal, Utilities, Exterior Maintenance

    Other

    Other facts
    • Listing terms: Cash,Conventional,FHA,VA Loan
    • Road surface type: Asphalt

    Price history

    DateEventPrice
    7/11/2023Sold$500,000+2%$377/sqft
    Source: IRES as distributed by MLS GRID #988882 Report a problem
    6/2/2023Listed for sale$490,000+23.2%$370/sqft
    Source: IRES as distributed by MLS GRID #988882 Report a problem
    7/27/2020Sold$397,802+18.6%$300/sqft
    Source: Public Record Report a problem
    1/1/2020Listing removed$335,300$253/sqft
    Source: WK Real Estate #3382326 Report a problem
    10/31/2019Listed for sale$335,300$253/sqft
    Source: WK Real Estate #3382326 Report a problem

    Public tax history

    YearProperty taxesTax assessment
    2025$3,048 +1.4%$30,457 -14.3%
    2024$3,007 +9.7%$35,550 -1%
    2023$2,741 -1.3%$35,895 +29.6%
    2022$2,777 +520%$27,702 -2.8%
    2021$448 $28,500 +518.1%
    2020$448 $4,611 +6%
    2019-- $4,350
    2018-- --

    Find assessor info on the county website

    Neighborhood: 80501

    Nearby schools

    GreatSchools rating
    Schools provided by the listing agent
    • Elementary: Burlington
    • Middle: Sunset Middle
    • High: Niwot

    Source: IRES as distributed by MLS GRID. This data may not be complete. We recommend contacting the local school district to confirm school assignments for this home.

    Get a cash offer in 3 minutes
    Find out how much your home could sell for in as little as 3 minutes with a no-obligation cash offer.
    Estimated market value
    $473,900
    Get a cash offer in 3 minutes
    Find out how much your home could sell for in as little as 3 minutes with a no-obligation cash offer.
    Estimated market value
    $473,900