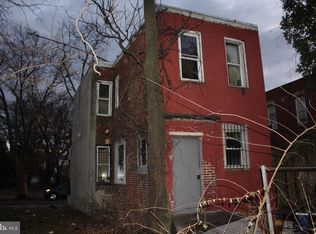
Elite Offers Group presents this completely renovated from top to bottom, stunning 3-bedroom, 2-bath home in Camden’s rapidly growing Whitman Park section blends modern design, warmth, and functionality with exceptional attention to detail. Set on a rare oversized 3,000-square-foot lot, the property immediately stands out with striking curb appeal, gated parking access, a fully fenced private yard, and thoughtfully designed outdoor living spaces highlighted by warm architectural wood accents and modern lighting. Inside, the open-concept layout is bright and inviting, featuring luxury flooring throughout, recessed lighting, designer fixtures, and a beautiful bay window that fills the main living space with natural light. The spacious dining area flows seamlessly into a beautifully designed kitchen featuring sleek quartz countertops, custom tilework, premium stainless steel appliances, a statement range hood, and sophisticated two-tone cabinetry. A modern staircase with glass panel accents adds a clean architectural touch while maintaining open sightlines throughout the home. Upstairs, the primary suite offers a peaceful retreat, while the fully renovated bathrooms showcase spa-inspired finishes including double vanities, custom tile showers, and contemporary fixtures. The fully finished basement adds valuable bonus living space ideal for a media room, home office, gym, or entertainment area. From its cohesive designer finishes to its rare combination of outdoor space, gated parking, and modern updates, this home delivers a level of style and functionality rarely found at this price point. A truly turnkey property offering elevated living in one of Camden’s fastest-growing neighborhoods.
Sold for $272,000
Zillow last checked:
Listing updated:
Bought with:
Ebenezer Carpio, 1971607
Keller Williams Realty - Moorestown
Source: Bright MLS,MLS#: NJCD2110086
Price history
| Date | Event | Price |
|---|---|---|
| 8/21/2026 | Sold | $272,000-1.1%$181/sqft |
Source:  Bright MLS #NJCD2110086 Report a problem Bright MLS #NJCD2110086 Report a problem | ||
| 6/26/2026 | Pending sale | $274,900$183/sqft |
Source: Bright MLS #NJCD2110086 Report a problem | ||
| 5/27/2026 | Listed for sale | $274,900-8.3%$183/sqft |
Source: Bright MLS #NJCD2110086 Report a problem | ||
| 3/28/2026 | Listing removed | $299,900$200/sqft |
Source: Bright MLS #NJCD2110086 Report a problem | ||
| 2/27/2026 | Price change | $299,900-6.3%$200/sqft |
Source: Bright MLS #NJCD2110086 Report a problem | ||
| 1/28/2026 | Listed for sale | $320,000+178.3%$213/sqft |
Source: Bright MLS #NJCD2110086 Report a problem | ||
| 9/8/2025 | Sold | $115,000$77/sqft |
Source: Public Record Report a problem | ||
| 4/16/2025 | Sold | $115,000$77/sqft |
Source: Bright MLS #NJCD2087056 Report a problem | ||
| 4/6/2025 | Contingent | $115,000$77/sqft |
Source: Bright MLS #NJCD2087056 Report a problem | ||
| 3/28/2025 | Listed for sale | $115,000$77/sqft |
Source: Bright MLS #NJCD2087056 Report a problem | ||
| 3/25/2025 | Contingent | $115,000$77/sqft |
Source: Bright MLS #NJCD2087056 Report a problem | ||
| 3/13/2025 | Listed for sale | $115,000+1542.9%$77/sqft |
Source: Bright MLS #NJCD2087056 Report a problem | ||
| 1/12/2017 | Sold | $7,000$5/sqft |
Source: Public Record Report a problem | ||
| 11/11/2016 | Listed for sale | $7,000-65%$5/sqft |
Source: Keller Williams Realty - Moorestown #6889360 Report a problem | ||
| 8/1/2013 | Listing removed | $20,000$13/sqft |
Source: Whalen & Associate Realtors #6147214 Report a problem | ||
| 12/28/2012 | Listed for sale | $20,000$13/sqft |
Source: Whalen & Associate Realtors #6147214 Report a problem | ||
Get a cash offer in 3 minutes
Find out how much your home could sell for in as little as 3 minutes with a no-obligation cash offer.
Estimated market value
$271,200
