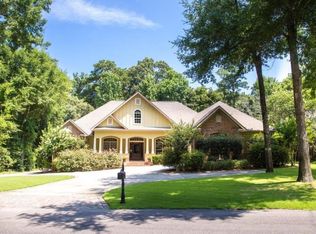
Luxury living awaits snuggled into the heart of Olde Daphne...Hidden away on a private cul-de-sac in the sweet little community of The Landings, this exceptional custom home awaits! Showcasing timeless craftsmanship, thoughtful design, and extensive updates throughout. This home sits on a private .56-acre lot surrounded by majestic oaks and magnolias, this 4-bedroom, 4.5-bath home offers apx. 4,000SF of beautifully designed living space, including a dedicated office and spacious upstairs bonus room. A grand two-story foyer with soaring ceilings, double mahogany doors, sweeping front and rear staircases, hardwood flooring, plantation shutters, extensive millwork, and elegant wainscoting create an unforgettable first impression.The high end chef's kitchen features Viking professional appliances, gas range, waterfall quartzite countertops, custom cabinetry, center island, beverage station, wine storage, and designer lighting The Living Room is anchored by a gas fireplace and framed by French doors opening to the outdoor living spaces.The luxurious main-level primary suite offers private access to the covered porch and includes a spa-like bathroom with soaking tub, separate shower, dual vanities, and an oversized custom closet. Upstairs, three additional bedrooms, including two with en-suite baths, provide exceptional space for family and guests. Step outside to your private backyard retreat featuring an in-ground gunite pool with tanning shelf, hot tub, elevated deck, and covered porch. Travertine walkways lead to the backyard gazebo with metal roof and power. The natural tree filled green space beyond the property line helps you feel peacefully tucked in away from the busy world. Additional upgrades include a Fortified roof, whole-house Generac generator, fresh interior and exterior paint, updated laundry room, security system, irrigation system, epoxy garage floors, new water heaters, gutters, and more. 1177 Landings Rd is calling you-It's time to come home! Buyer t
Pending
Price cut: $40K (7/16)
$1,245,000
1177 Landings Rd, Daphne, AL 36526
4beds
3,995sqft
Single Family Residence
Built in 2006
0.52 Acres Lot
$-- Zestimate®
$312/sqft
$21/mo HOA
What's special
Epoxy garage floorsUpdated laundry roomOversized custom closetPrivate cul-de-sacFortified roofWaterfall quartzite countertopsLuxurious main-level primary suite
- 31 days
- 547
- 33
Zillow last checked:
Listing updated:
Listed by:
Carrie A Mackey PHONE:303-396-5808,
Mobile Bay Realty
Source: Baldwin Realtors,MLS#: 398223
Facts & features
Interior
Bedrooms & bathrooms
- Bedrooms: 4
- Bathrooms: 5
- Full bathrooms: 4
- 1/2 bathrooms: 1
Cooling
- Electric
Appliances
- Included: Cooktop, Microwave, Dishwasher
Features
- En Suite, Storage, Ceiling Fan(s), High Ceilings, Termite Contract
- Flooring: Tile, Wood, Carpet
- Number of fireplaces: 1
- Fireplace features: Gas Log, Living Room
Interior area
- Total interior livable area: 3,995 sqft
Property
Parking
- Parking features: Attached, Double Garage, Side Entrance, Garage Door Opener
- Has garage: Yes
Features
- Stories: 2
- Patio & porch: Rear Porch, Front Porch
- Exterior features: Irrigation Sprinkler
- Pool features: Gunite, Private, In Ground, Salt Water
- Spa features: Outdoor Hot Tub
- Fencing: Fenced
- Has view: Yes
- View description: Pool, Wooded
- Waterfront features: No Waterfront
Lot
- Size: 0.52 Acres
- Features: Cul-De-Sac, Some Trees, Less Than 1 Acre
Details
- Parcel number: 4304190002005.001
- Special conditions: None
Construction
Type & style
- Home type: SingleFamily
- Architectural style: Craftsman
- Property subtype: Single Family Residence
Materials
- Roof: Composition Shingle
Condition
- Year built: 2006
Utilities & green energy
- Utilities for property: Natural Gas Available, Daphne Utilities, Riviera Utilities, Generator Built In
Community & HOA
Community
- Features: None
- Security: Security System
- Subdivision: The Landings
HOA
- Has HOA: Yes
- Services included: Common Area Maintenance
- HOA fee: $250 annually
- HOA name: The Landings POA
- HOA phone: 850-240-0919
Location
- Region: Daphne
Financial & listing details
- Price per square foot: $312/sqft
- Tax assessed value: $1,031,900
- Annual tax amount: $4,703
- Date on market: 6/23/2026
- Ownership type: Whole Full
Estimated market value
Not available
Estimated sales range
Not available
Not available
Price history
| Date | Event | Price |
|---|---|---|
| 9/3/2026 | Pending sale | $1,245,000$312/sqft |
Source:  Baldwin Realtors #398223 Report a problem Baldwin Realtors #398223 Report a problem | ||
| 7/16/2026 | Price change | $1,245,000-3.1%$312/sqft |
Source: Baldwin Realtors #398223 Report a problem | ||
| 6/23/2026 | Listed for sale | $1,285,000+107.3%$322/sqft |
Source: Baldwin Realtors #398223 Report a problem | ||
| 1/29/2021 | Sold | $620,000-0.8%$155/sqft |
Source: Baldwin Realtors #301950 Report a problem | ||
| 12/14/2020 | Pending sale | $625,000$156/sqft |
Source: Baldwin Realtors #301950 Report a problem | ||
| 12/3/2020 | Price change | $625,000-3.8%$156/sqft |
Source: Roberts Brothers, Inc #643162 Report a problem | ||
| 11/6/2020 | Price change | $650,000-4.4%$163/sqft |
Source: Roberts Brothers, Inc #643162 Report a problem | ||
| 10/1/2020 | Price change | $680,000-2.6%$170/sqft |
Source: Roberts Brothers, Inc #643162 Report a problem | ||
| 6/19/2020 | Price change | $698,000-2.2%$175/sqft |
Source: Realty Executives BayShores #285987 Report a problem | ||
| 1/2/2020 | Price change | $714,000-0.1%$179/sqft |
Source: Realty Executives BayShores #285987 Report a problem | ||
| 7/3/2019 | Listed for sale | $714,900+34.9%$179/sqft |
Source: Realty Executives BayShores #285987 Report a problem | ||
| 4/10/2008 | Sold | $530,000$133/sqft |
Source: Public Record Report a problem | ||
Public tax history
| Year | Property taxes | Tax assessment |
|---|---|---|
| 2025 | $4,703 +3.8% | $103,220 +3.8% |
| 2024 | $4,531 +20.3% | $99,480 +20% |
| 2023 | $3,767 | $82,880 +23.2% |
| 2022 | -- | $67,280 +4.8% |
| 2021 | $2,740 +16.8% | $64,180 +15.5% |
| 2020 | $2,345 -0.3% | $55,580 -0.3% |
| 2019 | $2,353 +4% | $55,760 +3.9% |
| 2018 | $2,263 +4.1% | $53,680 +4% |
| 2017 | $2,175 | $51,620 +2.7% |
| 2016 | $2,175 +2.8% | $50,260 +10.6% |
| 2015 | $2,116 | $45,460 |
| 2014 | -- | $45,460 +0.7% |
| 2013 | -- | $45,160 -2.3% |
| 2011 | -- | $46,200 -3.3% |
| 2010 | -- | $47,760 -3.1% |
| 2009 | $2,075 -55.5% | $49,300 -54.5% |
| 2008 | $4,659 +33.7% | $108,360 +33.7% |
| 2007 | $3,486 | $81,060 |
Find assessor info on the county website
Monthly payment
Est. payment
Payment breakdown
Explore the cost of this home by adjusting the details. Changes won't be saved.Climate risks
Neighborhood: 36526
Nearby schools
Schools provided by the listing agent
- Elementary: Daphne Elementary
- Middle: Daphne Middle
- High: Daphne High
Source: Baldwin Realtors. This data may not be complete. We recommend contacting the local school district to confirm school assignments for this home.

Similar homes
- $1,250,0005 bd4 ba4.2k sqft10355 Rosewood Ln, Daphne, AL 36526Active
 MLS ID #409337, Kendall Wahlert, Waters Edge Realty. Baldwin Realtors
 - $1,194,0005 bd5 ba5k sqft29447 Hidden Creek Cir, Daphne, AL 36526For Sale
 MLS ID #7803666, Kathy Guidroz, Coastal Alabama Real Estate. GCMLS
 - $1,299,5004 bd6 ba4.2k sqft11484 Redfern Rd, Daphne, AL 36526For Sale
 MLS ID #7747175, Sheree Dees, Cooper & Co Inc.. GCMLS
 - $645,0003 bd3 ba2.4k sqft1203 Old County Rd, Daphne, AL 36526Active
 MLS ID #400092, Lucy Watkins, Bellator Real Estate, LLC Fairhope. Baldwin Realtors
