Beautifully updated and spacious estate situated on just under four acres! This impressive five bedroom, three full bath and two half bath home offers multiple living options, including two primary suites; one on the main level and one upstairs. Each of the five bedrooms offers oversized walk-in closets. Don't miss the surprise playroom through the closet in the fourth bedroom!
Home has been thoughtfully renovated with an open concept main level layout while also providing fresh neutral paint, designer lighting and hardware, luxury vinyl plank flooring and new carpet in the bedrooms. The stunning kitchen features new custom cabinetry, quartz countertops, dual sinks and stainless steel appliances including desired gas stovetop.
Enjoy peaceful views of the private, wooded backyard from the screened in porch and deck, perfect spots for relaxing or entertaining. The lot is cleared around the home for easy upkeep, while the rest of the acreage offers endless possibilities for expansion, recreation or gardening.
The finished walk out basement adds even more living space complete with a large den, additional bedroom and bathroom, ample storage and a versatile flex room ideal for an office or gym. This property blends comfort, functionality and room to grow inside and out!
Sold for $589,900
$589,900
1177 Lucky Debonair Dr, Macon, GA 31210
5beds
5,052sqft
Single Family Residence, Residential
Built in 1974
3.9 Acres Lot
$584,200 Zestimate®
$117/sqft
$3,905 Estimated rent
Home value
$584,200
$520,000 - $654,000
$3,905/mo
Zestimate® history
Owner options
List your home for rent
$3,905/mo
Rent Zestimate®
Find your next renter with Zillow Rental Manager. Plus, with online applications, you can quickly screen prospective tenants – for free.
$3,905/mo
Rent Zestimate®
Refinance and save
$3,719/mo
Est. payment
Refinancing to a lower rate could help reduce your monthly payments and save thousands over the life of the loan.
$3,719/mo
Est. payment
Explore your selling options
Work with a Zillow partner agent
Leverage their expertise and Zillow's premium Showcase listings to get your home seen by more buyers.
Get startedList with your own agent
Get your home in front of millions of buyers by listing it on Zillow.
Learn how to do itSell it yourself
Take full control of how buyers see your home on Zillow by listing For Sale by Owner (FSBO).
List your homeWhat's special
Finished walk out basementStainless steel appliancesAdditional bedroom and bathroomOversized walk-in closetsDual sinksDesired gas stovetopLuxury vinyl plank flooring
Zillow last checked:
Listing updated:
Listed by:
Candy Anderson Brown 478-731-2031,
Rivoli Realty
Bought with:
Anna Roberts, 142578
Rivoli Realty
Source: MGMLS,MLS#: 183470
Facts & features
Interior
Bedrooms & bathrooms
- Bedrooms: 5
- Bathrooms: 5
- Full bathrooms: 3
- 1/2 bathrooms: 2
Primary bedroom
- Level: First
- Area: 336
- Dimensions: 24.00 X 14.00
Bedroom 2
- Description: Secondary Master Suite
- Level: Second
- Area: 286
- Dimensions: 22.00 X 13.00
Bedroom 3
- Level: Second
- Area: 195
- Dimensions: 15.00 X 13.00
Bedroom 4
- Level: Second
- Area: 182
- Dimensions: 14.00 X 13.00
Bedroom 5
- Level: Lower
- Area: 195
- Dimensions: 13.00 X 15.00
Den
- Level: First
- Area: 252
- Dimensions: 18.00 X 14.00
Dining room
- Level: First
- Area: 182
- Dimensions: 14.00 X 13.00
Foyer
- Level: First
- Area: 168
- Dimensions: 14.00 X 12.00
Game room
- Level: Lower
- Area: 345
- Dimensions: 23.00 X 15.00
Kitchen
- Level: First
- Area: 315
- Dimensions: 21.00 X 15.00
Laundry
- Level: First
- Area: 98
- Dimensions: 14.00 X 7.00
Living room
- Level: First
- Area: 375
- Dimensions: 25.00 X 15.00
Office
- Level: Second
- Area: 120
- Dimensions: 12.00 X 10.00
Other
- Level: Lower
- Area: 210
- Dimensions: 15.00 X 14.00
Play room
- Level: Second
- Area: 80
- Dimensions: 10.00 X 8.00
Heating
- Central, Natural Gas
Cooling
- Electric, Central Air
Appliances
- Included: Dishwasher, Double Oven, Gas Cooktop, Range Hood
- Laundry: Main Level
Features
- Flooring: Luxury Vinyl, Carpet, Ceramic Tile
- Basement: Walk-Out Access,Finished Bathroom,Exterior Entry,Finished,Full
- Number of fireplaces: 2
- Fireplace features: Basement, Living Room
Interior area
- Total structure area: 5,052
- Total interior livable area: 5,052 sqft
- Finished area above ground: 3,886
- Finished area below ground: 1,166
Property
Parking
- Total spaces: 2
- Parking features: Carport, Attached
- Has attached garage: Yes
- Carport spaces: 2
Features
- Levels: Three Or More
- Patio & porch: Back, Deck, Porch, Screened
- Exterior features: Private Yard, None
- Pool features: None
- Waterfront features: Creek
Lot
- Size: 3.9 Acres
- Dimensions: 258 x 234 x 707 x 800
- Features: Wooded
Details
- Parcel number: J0030053
- Special conditions: Standard
- Horses can be raised: Yes
Construction
Type & style
- Home type: SingleFamily
- Architectural style: Traditional
- Property subtype: Single Family Residence, Residential
Materials
- Brick, Wood Siding
- Foundation: Slab
- Roof: Shingle
Condition
- Resale
- New construction: No
- Year built: 1974
Details
- Builder name: Grubbs
Utilities & green energy
- Sewer: Septic Tank
- Water: Public
- Utilities for property: Underground Utilities
Community & HOA
Community
- Subdivision: Bass At Rivoli Farms
HOA
- Has HOA: Yes
- HOA fee: $100 annually
Location
- Region: Macon
Financial & listing details
- Price per square foot: $117/sqft
- Tax assessed value: $368,309
- Annual tax amount: $3,620
- Date on market: 3/9/2026
- Cumulative days on market: 3 days
- Listing agreement: Exclusive Right To Sell
- Listing terms: Cash,Conventional,FHA,VA Loan
Price history
| Date | Event | Price |
|---|---|---|
| 4/7/2026 | Sold | $589,900$117/sqft |
Source:  MGMLS #183470 Report a problem MGMLS #183470 Report a problem | ||
| 3/13/2026 | Pending sale | $589,900$117/sqft |
Source: MGMLS #183470 Report a problem | ||
| 3/9/2026 | Listed for sale | $589,900$117/sqft |
Source: MGMLS #183470 Report a problem | ||
| 12/20/2025 | Listing removed | $589,900$117/sqft |
Source:  GAMLS #10586796 Report a problem GAMLS #10586796 Report a problem | ||
| 10/22/2025 | Price change | $589,900-1.7%$117/sqft |
Source: MGMLS #181574 Report a problem | ||
| 8/29/2025 | Price change | $599,900-4.8%$119/sqft |
Source: GAMLS #10586796 Report a problem | ||
| 8/8/2025 | Price change | $629,900-4.6%$125/sqft |
Source: MGMLS #180135 Report a problem | ||
| 7/25/2025 | Price change | $660,000-2.2%$131/sqft |
Source: MGMLS #180135 Report a problem | ||
| 6/19/2025 | Listed for sale | $675,000+80%$134/sqft |
Source: MGMLS #180135 Report a problem | ||
| 4/17/2023 | Sold | $375,000-21.1%$74/sqft |
Source: MGMLS #169331 Report a problem | ||
| 3/24/2023 | Pending sale | $475,000$94/sqft |
Source: MGMLS #169331 Report a problem | ||
| 2/24/2023 | Listed for sale | $475,000$94/sqft |
Source: GAMLS #20105762 Report a problem | ||
Public tax history
| Year | Property taxes | Tax assessment |
|---|---|---|
| 2025 | $3,403 -1.3% | $147,324 |
| 2024 | $3,448 -1.3% | $147,324 +7.1% |
| 2023 | $3,495 -16.2% | $137,596 +8% |
| 2022 | $4,169 -8.9% | $127,424 |
| 2021 | $4,576 +1% | $127,424 -2.8% |
| 2020 | $4,532 +7.1% | $131,058 +13.9% |
| 2019 | $4,230 +4.5% | $115,065 |
| 2018 | $4,049 -39.2% | $115,065 |
| 2017 | $6,658 +9.6% | $115,065 |
| 2016 | $6,073 +8.3% | $115,065 |
| 2015 | $5,608 -1.1% | $115,065 -6.4% |
| 2014 | $5,669 | $122,933 |
| 2013 | -- | -- |
| 2012 | -- | -- |
| 2011 | -- | -- |
| 2010 | -- | -- |
| 2009 | $3,257 -15.2% | $307,332 -3.9% |
| 2008 | $3,842 -2.9% | $319,800 |
| 2007 | $3,956 +5.7% | $319,800 +150% |
| 2006 | $3,743 +1.1% | $127,920 |
| 2005 | $3,704 | $127,920 |
| 2004 | -- | $127,920 |
| 2003 | -- | $127,920 |
| 2002 | -- | $127,920 |
Find assessor info on the county website
Neighborhood: 31210
Nearby homes
- $385,2004 bd3 ba3.5k sqft1187 Lucky Debonair Dr, Macon, GA 31210Off Market
- $416,5005 bd4 ba2.7k sqft1165 Lucky Debonair Dr, Macon, GA 31210Off Market
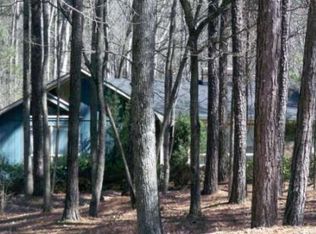
- $468,6004 bd3 ba3.8k sqft1160 Lucky Debonair Dr, Macon, GA 31210Off Market
- $87,875-- bd-- ba-- sqft1155 Lucky Debonair Dr, Macon, GA 31210Off Market
- $55,250-- bd-- ba-- sqft5670 Kentucky Downs Dr, Macon, GA 31210Off Market
- $333,8004 bd3 ba2.4k sqft5680 Kentucky Downs Dr, Macon, GA 31210Off Market
- $266,7004 bd2 ba2.4k sqft1199 Lucky Debonair Dr, Macon, GA 31210Off Market
- $568,8004 bd3 ba3.3k sqft1148 Lucky Debonair Dr, Macon, GA 31210Off Market
Nearby schools
GreatSchools rating
- 7/10Carter Elementary SchoolGrades: PK-5Distance: 2.4 mi
- 4/10Howard Middle SchoolGrades: 6-8Distance: 1.4 mi
- 5/10Howard High SchoolGrades: 9-12Distance: 1.5 mi
Schools provided by the listing agent
- Elementary: Carter Elementary
- Middle: Howard Middle
- High: Howard
Source: MGMLS. This data may not be complete. We recommend contacting the local school district to confirm school assignments for this home.
Get a cash offer in 3 minutes
Find out how much your home could sell for in as little as 3 minutes with a no-obligation cash offer.
Estimated market value
$584,200
Get a cash offer in 3 minutes
Find out how much your home could sell for in as little as 3 minutes with a no-obligation cash offer.
Estimated market value
$584,200
- Georgia
- Bibb County
- Macon
- 31210
- 1177 Lucky Debonair Dr
Nearby cities
Nearby zip codes
Other Macon Topics
