Welcome to 1177 McConnell Dr in Yukon, OK!
This beautifully maintained 3-bedroom, 2-bath home offers a layout that just works. With the primary suite thoughtfully positioned on one side of the home and the secondary bedrooms on the other, you get privacy, comfort, and an easy everyday flow—one of those “they don’t build them like this anymore” floor plans.
The kitchen is a true standout, recently updated with quartz countertops and a coordinating backsplash for a seamless, clean look that pairs perfectly with the navy blue cabinetry. Add in a deep barrel farmhouse sink (hello function + charm) and updated lighting over both the island and dining area, and you’ve got a space that feels elevated yet inviting.
Throughout the home you’ll find wood-look tile in the main areas and plush carpet with upgraded padding in the bedrooms for comfort where it counts. The interior was freshly repainted in 2020, along with the addition of blinds—move-in ready without the to-do list.
Step outside to an oversized back patio, partially covered and perfect for entertaining or quiet evenings at home. The backyard also features two raised flower beds, a large Tuff Shed for extra storage, French drains, and a whole-home generator—practical upgrades that bring peace of mind.
Packed with thoughtful updates and standout features, this home truly checks all the boxes and is ready for its next chapter. A great home, in a great location—don’t miss this one.
Sold for $262,000
$262,000
1177 McConnell Dr, Yukon, OK 73099
3beds
1,486sqft
Single Family Residence
Built in 2017
6,926 Square Feet Lot
$261,700 Zestimate®
$176/sqft
$1,663 Estimated rent
Home value
$261,700
$246,000 - $277,000
$1,663/mo
Zestimate® history
Owner options
List your home for rent
$1,663/mo
Rent Zestimate®
Find your next renter with Zillow Rental Manager. Plus, with online applications, you can quickly screen prospective tenants – for free.
$1,663/mo
Rent Zestimate®
Refinance and save
$1,442/mo
Est. payment
Refinancing to a lower rate could help reduce your monthly payments and save thousands over the life of the loan.
$1,442/mo
Est. payment
Explore your selling options
Work with a Zillow partner agent
Leverage their expertise and Zillow's premium Showcase listings to get your home seen by more buyers.
Get startedList with your own agent
Get your home in front of millions of buyers by listing it on Zillow.
Learn how to do itSell it yourself
Take full control of how buyers see your home on Zillow by listing For Sale by Owner (FSBO).
List your homeWhat's special
Addition of blindsFrench drainsTwo raised flower bedsCoordinating backsplashDeep barrel farmhouse sinkNavy blue cabinetry
Zillow last checked:
Listing updated:
Listed by:
Kathryn Daggs 405-664-2682,
Collection 7 Realty
Bought with:
Lauren J Sargeant, 143957
Keller Williams Realty Elite
Source: MLSOK/OKCMAR as distributed by MLS GRID,MLS#: 1205974
Facts & features
Interior
Bedrooms & bathrooms
- Bedrooms: 3
- Bathrooms: 2
- Full bathrooms: 2
Heating
- Central
Cooling
- Has cooling: Yes
Appliances
- Included: Free-Standing Electric Range
Features
- Flooring: Carpet, Tile
- Has fireplace: No
- Fireplace features: None
Interior area
- Total structure area: 1,486
- Total interior livable area: 1,486 sqft
Property
Parking
- Total spaces: 2
- Parking features: Garage
- Garage spaces: 2
Features
- Levels: One
- Stories: 1
- Patio & porch: Patio
- Exterior features: Rain Gutters
Lot
- Size: 6,926 Square Feet
- Features: Interior Lot
Details
- Additional structures: Outbuilding
- Parcel number: 1177NONEMcConnell73099
- Special conditions: None
Construction
Type & style
- Home type: SingleFamily
- Architectural style: Traditional
- Property subtype: Single Family Residence
Materials
- Brick, Brick & Frame
- Foundation: Slab
- Roof: Composition
Condition
- Year built: 2017
Community & HOA
HOA
- Has HOA: Yes
- Services included: Greenbelt
- HOA fee: $125 annually
Location
- Region: Yukon
Financial & listing details
- Price per square foot: $176/sqft
- Tax assessed value: $256,308
- Annual tax amount: $1,858
- Date on market: 12/14/2025
Price history
| Date | Event | Price |
|---|---|---|
| 2/13/2026 | Sold | $262,000-1.1%$176/sqft |
Source:  MLSOK/OKCMAR as distributed by MLS GRID #1205974 Report a problem MLSOK/OKCMAR as distributed by MLS GRID #1205974 Report a problem | ||
| 1/18/2026 | Pending sale | $265,000$178/sqft |
Source: MLSOK/OKCMAR as distributed by MLS GRID #1205974 Report a problem | ||
| 12/14/2025 | Listed for sale | $265,000+51.4%$178/sqft |
Source: MLSOK/OKCMAR as distributed by MLS GRID #1205974 Report a problem | ||
| 5/30/2018 | Sold | $175,000$118/sqft |
Source: MLSOK/OKCMAR as distributed by MLS GRID #811930 Report a problem | ||
| 4/26/2018 | Pending sale | $175,000$118/sqft |
Source: Keller Williams Realty Platinum #811930 Report a problem | ||
| 3/21/2018 | Listed for sale | $175,000+644.7%$118/sqft |
Source: Keller-Williams Platinum #811930 Report a problem | ||
| 1/25/2017 | Sold | $23,500$16/sqft |
Source: Public Record Report a problem | ||
Public tax history
| Year | Property taxes | Tax assessment |
|---|---|---|
| 2025 | $1,815 -2.3% | $18,252 |
| 2024 | $1,858 -0.6% | $18,252 0% |
| 2023 | $1,869 -0.5% | $18,253 +0% |
| 2022 | $1,878 -0.3% | $18,252 |
| 2021 | $1,883 +0.3% | $18,252 -0.9% |
| 2020 | $1,878 -0.3% | $18,413 |
| 2019 | $1,884 +1.1% | $18,413 +7.2% |
| 2018 | $1,864 +924.2% | $17,184 +922.9% |
| 2017 | $182 | $1,680 |
| 2016 | -- | $1,680 |
| 2015 | -- | $1,680 |
| 2014 | -- | $1,680 |
| 2013 | -- | $1,680 |
| 2011 | -- | $1,680 |
| 2010 | -- | $1,680 |
| 2009 | -- | $1,680 |
Find assessor info on the county website
Neighborhood: 73099
Nearby homes
- $222,5003 bd2 ba1.4k sqft1173 E McConnell Dr, Yukon, OK 73099Off Market

- $220,9003 bd2 ba1.4k sqft1173 McConnell Dr, Yukon, OK 73099Off Market
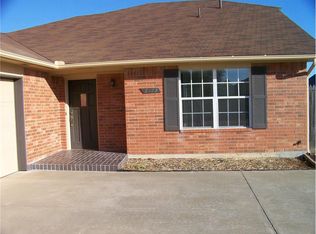
- $275,0004 bd2 ba1.9k sqft1181 McConnell Dr, Yukon, OK 73099Sold

- $320,0003 bd3 ba1.8k sqft421 Market Ave, Yukon, OK 73099For Sale By Owner
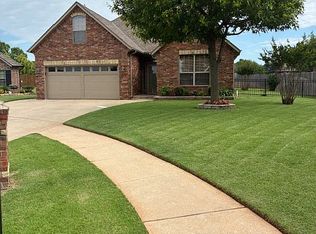
- $313,5003 bd2 ba1.6k sqft417 Market Ave, Yukon, OK 73099Off Market
- $250,1002 bd2 ba1.8k sqft1169 McConnell Dr, Yukon, OK 73099Off Market
- $251,8003 bd2 ba1.7k sqft623 Okie Ridge Rd, Yukon, OK 73099Off Market
- $369,9003 bd2 ba2.1k sqft416 Sunrise Dr, Yukon, OK 73099Sold
Nearby schools
GreatSchools rating
- 4/10Skyview Elementary SchoolGrades: PK-3Distance: 0.3 mi
- 7/10Yukon Middle SchoolGrades: 7-8Distance: 2.2 mi
- 9/10Yukon High SchoolGrades: 9-12Distance: 1.2 mi
Schools provided by the listing agent
- Elementary: Skyview ES
- Middle: Yukon MS
- High: Yukon HS
Source: MLSOK/OKCMAR as distributed by MLS GRID. This data may not be complete. We recommend contacting the local school district to confirm school assignments for this home.
Get a cash offer in 3 minutes
Find out how much your home could sell for in as little as 3 minutes with a no-obligation cash offer.
Estimated market value
$261,700
Get a cash offer in 3 minutes
Find out how much your home could sell for in as little as 3 minutes with a no-obligation cash offer.
Estimated market value
$261,700
- Oklahoma
- Canadian County
- Yukon
- 73099
- 1177 McConnell Dr
Nearby cities
Nearby zip codes
Other Yukon Topics
