Welcome to the the Brunswick House! The Brunswick House is a reproduction of a an Original Gambreled Roof ColonialHouse in Brunswick, Maine. With 4 bedrooms 4 bathrooms and over 4,500 sqft this is a home you wont want to miss. Fully landscaped yard and back wooded lot on 5 acres with a Private Tennis Court that has a large underground workshop area. This Circular floor plan home is sure to please with a wonderfully large Kitchen, Diningroom, living room and sitting room. The home features a finished walk out lower level with Rustic Antique beam ceilings boasts a large fireplace, festive bar room, familyroom and rec room. This home does not lack storage room! Walk-out onto your back deck to overlook your sunken heated swimming pool with diving board and slide!
Sold for $350,000
Zillow last checked:
Listing updated:
Bought with:
Jana Heffron, 475140885
Keller Williams Premier Realty
Source: RMLS Alliance as distributed by MLS GRID,MLS#: PA1249799 Originating MLS: Peoria Area Association of Realtors
Originating MLS: Peoria Area Association of Realtors
Price history
| Date | Event | Price |
|---|---|---|
| 11/5/2024 | Sold | $350,000-4.1%$81/sqft |
Source:  RMLS Alliance as distributed by MLS GRID #PA1249799 Report a problem RMLS Alliance as distributed by MLS GRID #PA1249799 Report a problem | ||
| 9/26/2024 | Pending sale | $365,000$84/sqft |
Source: RMLS Alliance as distributed by MLS GRID #PA1249799 Report a problem | ||
| 9/14/2024 | Price change | $365,000-3.9%$84/sqft |
Source: RMLS Alliance as distributed by MLS GRID #PA1249799 Report a problem | ||
| 8/6/2024 | Price change | $380,000-2.5%$88/sqft |
Source: RMLS Alliance as distributed by MLS GRID #PA1249799 Report a problem | ||
| 7/22/2024 | Price change | $389,900-2.5%$90/sqft |
Source: RMLS Alliance as distributed by MLS GRID #PA1249799 Report a problem | ||
| 6/11/2024 | Price change | $399,900-1.7%$93/sqft |
Source: RMLS Alliance as distributed by MLS GRID #PA1249799 Report a problem | ||
| 5/4/2024 | Price change | $407,000-5.1%$94/sqft |
Source: RMLS Alliance as distributed by MLS GRID #PA1249799 Report a problem | ||
| 4/26/2024 | Listed for sale | $429,000-8.5%$99/sqft |
Source: RMLS Alliance as distributed by MLS GRID #PA1249799 Report a problem | ||
| 11/15/2023 | Listing removed | -- |
Source: RMLS Alliance as distributed by MLS GRID #PA1242405 Report a problem | ||
| 7/20/2023 | Price change | $469,000-4.1%$109/sqft |
Source: RMLS Alliance as distributed by MLS GRID #PA1242405 Report a problem | ||
| 5/11/2023 | Listed for sale | $489,000$113/sqft |
Source: RMLS Alliance as distributed by MLS GRID #PA1242405 Report a problem | ||
Nearby homes
- $316,1004 bd3 ba3.6k sqft1178 N Byerly Hills Dr, East Peoria, IL 61611Off Market
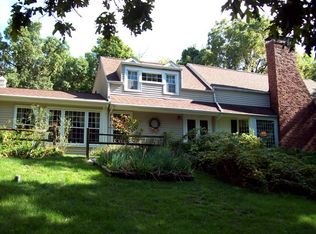
- $356,300-- bd-- ba-- sqft1173 N Byerly Hills Dr, East Peoria, IL 61611Off Market
- $36,4483 bd2 ba1.9k sqft1173 N Byerly Hills Dr, East Peoria, IL 61611Off Market
- $372,3003 bd3 ba2.4k sqft1179 N Bluff Lake Dr, East Peoria, IL 61611Off Market

Sell for more on Zillow
Get a Zillow Showcase℠ listing at no additional cost and you could sell for .
$441,000
2% more
+$8,820
With Zillow Showcase(estimated)
$449,820
