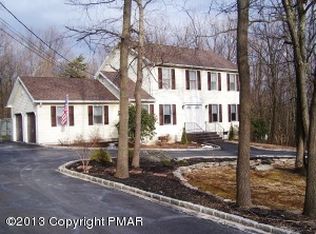
MULTLPLE OFFERS RECEIVED, Highest and Best due May 7th at 6pm! Welcome to this immaculate bi-level home set on 1.04 beautifully landscaped acres in desirable Pleasant Valley--offering space, comfort, and versatility for everyone! This spacious home features 5 bedrooms and 3 full baths. The main level boasts a bright and inviting living room that flows seamlessly into the dining area and a charming kitchen, perfect for everyday living and entertaining.
The primary suite is a true retreat, complete with cathedral ceilings, skylights for abundant natural light, a private bath, walk-in closet, and a cozy propane fireplace. Four additional bedrooms and a full bath complete the upper level. The lower level offers even more living space, including a large family room, full bath, office, storage room, and an expansive recreation/game room with a bar--ideal for gatherings and relaxation. Car enthusiasts will love the oversized, heated 2-car garage! Step outside to your backyard oasis featuring a stunning tri-level Trex deck, plus plenty of room for a swing set, gardening, or outdoor entertaining. With low taxes and exceptional space both inside and out, this beautiful home is ready for you to move in and enjoy--just in time for summer!
Sold for $440,000
$440,000
1177 N Rocky Mountain Dr, Effort, PA 18330
5beds
2,677sqft
Single Family Residence
Built in 1992
1.04 Acres Lot
$440,200 Zestimate®
$164/sqft
$3,337 Estimated rent
Home value
$440,200
$396,000 - $489,000
$3,337/mo
Zestimate® history
Owner options
List your home for rent
$3,337/mo
Rent Zestimate®
Find your next renter with Zillow Rental Manager. Plus, with online applications, you can quickly screen prospective tenants – for free.
$3,337/mo
Rent Zestimate®
Refinance and save
$3,111/mo
Est. payment
Refinancing to a lower rate could help reduce your monthly payments and save thousands over the life of the loan.
$3,111/mo
Est. payment
Explore your selling options
Work with a Zillow partner agent
Leverage their expertise and Zillow's premium Showcase listings to get your home seen by more buyers.
Get startedList with your own agent
Get your home in front of millions of buyers by listing it on Zillow.
Learn how to do itSell it yourself
Take full control of how buyers see your home on Zillow by listing For Sale by Owner (FSBO).
List your homeWhat's special
Backyard oasisLarge family roomStunning tri-level trex deckStorage roomCozy propane fireplaceCathedral ceilingsWalk-in closet
Zillow last checked:
Listing updated:
Listed by:
Sylwia Sacci 570-402-7767,
Pocono Mountains Real Estate, Inc - Brodheadsville
Bought with:
Marissa Burkholder, RS325467
Berkshire Hathaway HomeServices Fox & Roach Realtors - Allentown
Source: PMAR,MLS#: PM-140144
Facts & features
Interior
Bedrooms & bathrooms
- Bedrooms: 5
- Bathrooms: 3
- Full bathrooms: 3
Primary bedroom
- Level: Upper
- Area: 284.48
- Dimensions: 22.4 x 12.7
Bedroom 2
- Level: Upper
- Area: 177.48
- Dimensions: 15.3 x 11.6
Bedroom 3
- Level: Upper
- Area: 95.88
- Dimensions: 10.2 x 9.4
Bedroom 4
- Level: Upper
- Area: 106.16
- Dimensions: 10.11 x 10.5
Bedroom 5
- Level: Upper
- Area: 102.9
- Dimensions: 9.8 x 10.5
Primary bathroom
- Level: Upper
- Area: 82.72
- Dimensions: 8.8 x 9.4
Bathroom 2
- Level: Upper
- Area: 88.92
- Dimensions: 7.6 x 11.7
Bathroom 3
- Level: Lower
- Area: 104.13
- Dimensions: 8.9 x 11.7
Dining room
- Level: Upper
- Area: 117.16
- Dimensions: 10.1 x 11.6
Family room
- Level: Lower
- Area: 446.94
- Dimensions: 19.1 x 23.4
Great room
- Level: Lower
- Area: 205.32
- Dimensions: 17.11 x 12
Kitchen
- Level: Upper
- Area: 113.49
- Dimensions: 11.7 x 9.7
Living room
- Level: Upper
- Area: 179.47
- Dimensions: 13.1 x 13.7
Office
- Level: Lower
- Area: 119.34
- Dimensions: 10.2 x 11.7
Utility room
- Level: Lower
- Area: 70.2
- Dimensions: 11.7 x 6
Heating
- Baseboard, Electric, Propane
Cooling
- Wall Unit(s)
Appliances
- Included: Electric Range, Refrigerator, Dishwasher, Microwave, Washer, Dryer
- Laundry: Lower Level, In Bathroom
Features
- Eat-in Kitchen, Kitchen Island, Dry Bar, Laminate Counters, Soaking Tub, Walk-In Closet(s), Ceiling Fan(s), Storage
- Flooring: Carpet, Luxury Vinyl, Tile, Vinyl
- Windows: Skylight(s), Wood Frames
- Number of fireplaces: 2
- Fireplace features: Family Room, Primary Bedroom, Propane
Interior area
- Total structure area: 2,677
- Total interior livable area: 2,677 sqft
- Finished area above ground: 2,677
- Finished area below ground: 0
Property
Parking
- Total spaces: 5
- Parking features: Garage - Attached, Open
- Attached garage spaces: 2
- Uncovered spaces: 3
Features
- Stories: 1
- Patio & porch: Deck, See Remarks
Lot
- Size: 1.04 Acres
- Features: Level, Cleared, Wooded
Details
- Additional structures: Shed(s)
- Parcel number: 02.14B.1.184
- Zoning description: Residential
- Special conditions: Standard
Construction
Type & style
- Home type: SingleFamily
- Architectural style: Bi-Level
- Property subtype: Single Family Residence
Materials
- Vinyl Siding
- Foundation: Slab
- Roof: Shingle
Condition
- Year built: 1992
Utilities & green energy
- Electric: 200+ Amp Service
- Sewer: On Site Septic
- Water: Well
- Utilities for property: Phone Available, Cable Available, Propane Tank Leased
Community & HOA
Community
- Security: Carbon Monoxide Detector(s), Smoke Detector(s)
- Subdivision: Sierra View-Chestnuthill Twp
HOA
- Has HOA: Yes
- Amenities included: Clubhouse, Outdoor Pool, Tennis Court(s)
- Services included: None
- HOA fee: $219 annually
Location
- Region: Effort
Financial & listing details
- Price per square foot: $164/sqft
- Tax assessed value: $163,890
- Annual tax amount: $5,574
- Date on market: 5/1/2026
- Listing terms: Cash,Conventional,FHA,USDA Loan,VA Loan
- Road surface type: Paved
Price history
| Date | Event | Price |
|---|---|---|
| 7/24/2026 | Sold | $440,000+5%$164/sqft |
Source: PMAR #PM-140144 Report a problem | ||
| 5/12/2026 | Pending sale | $419,000$157/sqft |
Source: PMAR #PM-140144 Report a problem | ||
| 5/1/2026 | Listed for sale | $419,000$157/sqft |
Source: PMAR #PM-140144 Report a problem | ||
| 4/14/2026 | Pending sale | $419,000$157/sqft |
Source: PMAR #PM-140144 Report a problem | ||
| 4/8/2026 | Listed for sale | $419,000$157/sqft |
Source: PMAR #PM-140144 Report a problem | ||
Public tax history
| Year | Property taxes | Tax assessment |
|---|---|---|
| 2025 | $5,492 +5.5% | $163,890 |
| 2024 | $5,205 +4.1% | $163,890 |
| 2023 | $5,002 +2.8% | $163,890 |
| 2022 | $4,867 +2.6% | $163,890 |
| 2021 | $4,744 +4.1% | $163,890 |
| 2020 | $4,559 -17.2% | $163,890 +434.7% |
| 2019 | $5,508 | $30,650 |
| 2018 | $5,508 +2.4% | $30,650 |
| 2017 | $5,378 +533.5% | $30,650 |
| 2016 | $849 | $30,650 |
| 2015 | -- | $30,650 |
| 2014 | -- | $30,650 |
| 2013 | -- | $30,650 |
| 2012 | -- | $30,650 |
| 2011 | -- | $30,650 |
| 2010 | -- | $30,650 |
| 2008 | -- | $30,650 |
| 2007 | -- | $30,650 |
| 2006 | -- | $30,650 |
| 2005 | -- | $30,650 |
| 2004 | -- | $30,650 |
| 2003 | -- | $30,650 |
Find assessor info on the county website
Neighborhood: 18330
Nearby homes
- $303,6003 bd2 ba1.8k sqft1187 N Rocky Mountain Dr, Effort, PA 18330Off Market
- $--1.03 Acres1-34 Rocky Mountain Dr N, Effort, PA 18330Off Market
- $384,1003 bd3 ba2.8k sqft272 Matterhorn Dr, Effort, PA 18330Off Market
- $394,4003 bd2 ba2.1k sqft112 Mount Ranier Rd, Effort, PA 18330Off Market
- $358,7003 bd3 ba1.9k sqft1176 N Rocky Mountain Dr, Effort, PA 18330Off Market
- $408,1004 bd3 ba1.7k sqft1170 N Rocky Mountain Dr, Effort, PA 18330Off Market
- $260,0003 bd2 ba1k sqft1182 N Rocky Mountain Dr, Effort, PA 18330Sold
- $303,2003 bd2 ba1.9k sqft122 Mount Ranier Rd, Effort, PA 18330Off Market
Nearby schools
GreatSchools rating
- 6/10Pleasant Valley Intermediate SchoolGrades: 3-5Distance: 5.5 mi
- 5/10Pleasant Valley Middle SchoolGrades: 6-8Distance: 5.1 mi
- 5/10Pleasant Valley High SchoolGrades: 9-12Distance: 5.3 mi


Get pre-qualified for a loan
At Zillow Home Loans, we can pre-qualify you in as little as 5 minutes with no impact to your credit score.An equal housing lender. NMLS #10287.
Sell for more on Zillow
Get a Zillow Showcase℠ listing at no additional cost and you could sell for .
$440,200
2% more
+$8,804
With Zillow Showcase(estimated)
$449,004
- Pennsylvania
- Monroe County
- Effort
- 18330
- 1177 N Rocky Mountain Dr
Nearby cities
Nearby zip codes
Other Effort Topics
