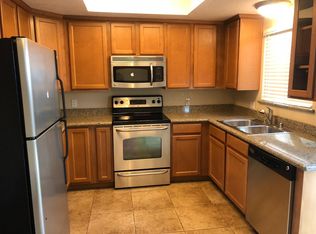
Perfect for a first-time buyer, downsizer, or anyone looking for the convenience of low-maintenance living, this beautifully updated two-story condo offers 1,076 square feet with 2 bedrooms and 2 full bathroomsone on each level for added flexibility. Step inside to find updated wood flooring throughout both upstairs and downstairs, a spacious living area, and an updated kitchen featuring granite countertops, newer cabinetry, an electric freestanding range, and built-in microwave. Both bathrooms have been upgraded with granite countertops, while the generously sized primary bedroom offers two closets, including a walk-in closet for exceptional storage. A brand-new HVAC system and dual-pane windows provide year-round comfort and energy efficiency. Outside, enjoy a private rear patio that's perfect for weekend barbecues, relaxing with friends, or creating your own outdoor retreat. Conveniently located near shopping, restaurants, parks, medical facilities, and everyday conveniences, with easy access to major commuter routes. Families will appreciate proximity to nearby parks and shopping centersincluding McHenry Village and Vintage Fair area amenitiesmake daily living easy and enjoyable. This move-in-ready home combines modern updates, a functional floor plan, and an unbeatable location, making it an excellent opportunity to enjoy affordable homeownership without sacrificing comfort or convenience.
Active
$335,000
1177 Norwegian Ave APT 34, Modesto, CA 95350
2beds
1,076sqft
Condominium
Built in 1978
-- sqft lot
$332,600 Zestimate®
$311/sqft
$400/mo HOA
What's special
Beautifully updated two-story condoBrand-new hvac systemElectric freestanding rangeModern updatesGenerously sized primary bedroomFunctional floor planNewer cabinetry
- 91 days
- 247
- 9
Zillow last checked:
Listing updated:
Listed by:
Penny Ranson DRE #01704705 916-750-5105,
KW Sac Metro
Source: MetroList Services of CA,MLS#: 226090515Originating MLS: MetroList Services, Inc.
Facts & features
Interior
Bedrooms & bathrooms
- Bedrooms: 2
- Bathrooms: 2
- Full bathrooms: 2
Primary bedroom
- Features: Walk-In Closet
Primary bathroom
- Features: Granite Counters, Tub w/Shower Over
Dining room
- Features: Formal Area
Kitchen
- Features: Granite Counters
Heating
- Central
Cooling
- Central Air
Appliances
- Included: Microwave, Free-Standing Electric Range
- Laundry: Other
Features
- Flooring: Tile, Wood
- Has fireplace: No
Interior area
- Total interior livable area: 1,076 sqft
Property
Parking
- Total spaces: 1
- Parking features: No Garage, Covered
- Carport spaces: 1
Features
- Levels: Two
- Stories: 2
- Entry location: Other
- Has private pool: Yes
- Pool features: In Ground, Community
- Fencing: Back Yard
Lot
- Size: 548 Square Feet
- Features: Close to Clubhouse, Low Maintenance
Details
- Parcel number: 120067034000
- Zoning: r-1
- Special conditions: Standard
Construction
Type & style
- Home type: Condo
- Architectural style: Contemporary
- Property subtype: Condominium
- Attached to another structure: Yes
Materials
- Wood, Wood Siding
- Foundation: Concrete
- Roof: Shingle,Composition
Condition
- Year built: 1978
Utilities & green energy
- Electric: 220 Volts in Kitchen, 220 Volts in Laundry
- Sewer: Public Sewer
- Water: Public
- Utilities for property: Public, Sewer Connected & Paid, Electric, Natural Gas Connected
Community & HOA
HOA
- Has HOA: Yes
- Amenities included: Pool
- Services included: Common Areas, Roof, Sewer, Trash, Insurance on Structure, Water, Maintenance Grounds
- HOA fee: $400 monthly
Location
- Region: Modesto
Financial & listing details
- Price per square foot: $311/sqft
- Tax assessed value: $280,000
- Price range: $335K - $335K
- Date on market: 7/16/2026
Estimated market value
$332,600
$316,000 - $349,000
$1,805/mo
Price history
| Date | Event | Price |
|---|---|---|
| 7/16/2026 | Listed for sale | $335,000+5.3%$311/sqft |
Source: MetroList Services of CA #226090515 Report a problem | ||
| 8/16/2024 | Sold | $318,000+1%$296/sqft |
Source: MetroList Services of CA #224015675 Report a problem | ||
| 6/13/2024 | Pending sale | $315,000$293/sqft |
Source: MetroList Services of CA #224015675 Report a problem | ||
| 2/29/2024 | Listed for sale | $315,000$293/sqft |
Source: MetroList Services of CA #224015675 Report a problem | ||
| 2/24/2024 | Pending sale | $315,000$293/sqft |
Source: MetroList Services of CA #224015675 Report a problem | ||
| 2/23/2024 | Listed for sale | $315,000+279.5%$293/sqft |
Source: MetroList Services of CA #224015675 Report a problem | ||
| 5/22/2014 | Sold | $83,000-58.5%$77/sqft |
Source: MetroList Services of CA #14001297 Report a problem | ||
| 4/6/2007 | Sold | $200,000$186/sqft |
Source: MetroList Services of CA #60120279 Report a problem | ||
Public tax history
| Year | Property taxes | Tax assessment |
|---|---|---|
| 2026 | -- | $280,000 -11.9% |
| 2025 | $3,437 +211.3% | $318,000 +218.8% |
| 2024 | $1,104 +1.9% | $99,740 +2% |
| 2023 | $1,083 +4.2% | $97,786 +2% |
| 2022 | $1,039 +1.8% | $95,869 +2% |
| 2021 | $1,021 +1.5% | $93,990 +1% |
| 2020 | $1,006 +1.9% | $93,027 +2% |
| 2019 | $988 +2% | $91,204 +2% |
| 2018 | $968 +2.4% | $89,417 +2% |
| 2017 | $945 +0.6% | $87,665 +2% |
| 2016 | $940 +5.7% | $85,947 +1.5% |
| 2015 | $889 | $84,657 -2.7% |
| 2014 | $889 | $87,000 +39.2% |
| 2012 | -- | $62,500 |
| 2011 | -- | $62,500 -3.1% |
| 2010 | -- | $64,500 -16.8% |
| 2009 | -- | $77,500 -36.5% |
| 2008 | -- | $122,000 -39% |
| 2007 | -- | $200,000 |
Find assessor info on the county website
Monthly payment
Est. payment
Payment breakdown
Explore the cost of this home by adjusting the details. Changes won't be saved.Climate risks
Neighborhood: 95350
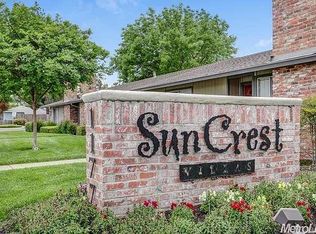
- $264,5002 bd2 ba1k sqft1177 Norwegian Ave APT 6, Modesto, CA 95350Off Market
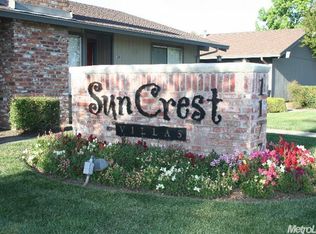
- $245,0002 bd1 ba930 sqft1177 Norwegian Ave APT 23, Modesto, CA 95350Off Market
- $202,7001 bd1 ba719 sqft1177 Norwegian Ave APT 18, Modesto, CA 95350Off Market
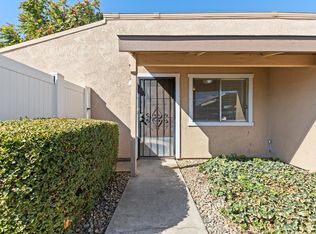
- $264,9002 bd2 ba1k sqft1177 Norwegian Ave APT 12, Modesto, CA 95350Off Market
Similar homes
- $312,0003 bd3 ba1.3k sqft1224 W Roseburg Ave APT B, Modesto, CA 95350For Sale
 MLS ID #226128257, Eric Terrero. MetroList Services of CA
 - $250,0002 bd1 ba816 sqft3316 Sherwood Ave APT 36, Modesto, CA 95350For Sale
 MLS ID #226128411, Lisa Bolinger. MetroList Services of CA
 - $385,0003 bd2 ba1.4k sqft1800 Plaza De Maria, Modesto, CA 95350For Sale
 MLS ID #226111727, Bethany Mendoza. MetroList Services of CA
 - $369,0003 bd1 ba1.1k sqft1516 Brannon Ave, Modesto, CA 95350For Sale
 MLS ID #226124003, Eric Kavert. MetroList Services of CA
