Here is your opportunity to own an authentic log construction home in the Wildhorse Estates area of Big Bear City. The home sits on a level, fenced and treed .38 acre lot. Enjoy the scenic mountain views while relaxing in the hot tub or BBQing on the deck. With 5 bedrooms and 3 bathrooms and over 3,100 sq.ft. of living space, there's plenty of room for the whole family to make lasting memories. Granite counters, hardwood flooring and dramatic vaulted beam ceilings are just a few features of this home. The main level has a spacious kitchen, dining and living room with a cozy fireplace as well as 2 bedrooms and full bath. Upstairs boasts a large family room with vaulted ceilings, master suite and 2 more guest bedrooms and bathroom. The 2 car detached garage is equipped with great storage and workshop potential. Adjacent to the garage is a detached bonus room that could be used for a guest bedroom or many other possibilities. There is plenty of parking for your toys (RV, boat, cars, etc). Easy access to walking and biking trails and the national forest. This home would be great for full time living or a vacation rental investment.
Sold for $775,000
$775,000
1177 Oak St, Big Bear City, CA 92314
5beds
3,124sqft
SingleFamily
Built in 1983
0.39 Acres Lot
$797,400 Zestimate®
$248/sqft
$3,486 Estimated rent
Home value
$797,400
$750,000 - $853,000
$3,486/mo
Zestimate® history
Owner options
List your home for rent
$3,486/mo
Rent Zestimate®
Find your next renter with Zillow Rental Manager. Plus, with online applications, you can quickly screen prospective tenants – for free.
$3,486/mo
Rent Zestimate®
Refinance and save
$4,906/mo
Est. payment
Refinancing to a lower rate could help reduce your monthly payments and save thousands over the life of the loan.
$4,906/mo
Est. payment
Explore your selling options
Work with a Zillow partner agent
Leverage their expertise and Zillow's premium Showcase listings to get your home seen by more buyers.
Get startedList with your own agent
Get your home in front of millions of buyers by listing it on Zillow.
Learn how to do itSell it yourself
Take full control of how buyers see your home on Zillow by listing For Sale by Owner (FSBO).
List your homeWhat's special
Facts & features
Interior
Bedrooms & bathrooms
- Bedrooms: 5
- Bathrooms: 3
- Full bathrooms: 2
- 3/4 bathrooms: 1
Heating
- Forced air, Electric, Gas
Cooling
- None
Appliances
- Included: Dishwasher, Dryer, Garbage disposal, Microwave, Range / Oven, Refrigerator, Washer
- Laundry: Laundry Room, Washer Hookup
Features
- Family Room, Master Suite, Cat/Vault/Beamed Ceil
- Flooring: Carpet, Hardwood
- Windows: Double Pane Windows, Shades
- Has fireplace: Yes
- Fireplace features: Family Room
- Furnished: Yes
Interior area
- Total interior livable area: 3,124 sqft
Property
Parking
- Total spaces: 2
- Parking features: Carport, Garage - Detached
Features
- Patio & porch: Deck, Covered
- Spa features: Spa/Hottub
- Fencing: Fenced
- Has view: Yes
- View description: Mountain
- Frontage type: Fronts Street
- Frontage length: 100
Lot
- Size: 0.39 Acres
- Topography: Level
Details
- Additional structures: Workshop, Guest House
- Parcel number: 0315461470000
Construction
Type & style
- Home type: SingleFamily
- Architectural style: Log Style Cabin/Home
Materials
- wood frame
- Roof: Composition
Condition
- Resale
- Year built: 1983
Utilities & green energy
- Water: Water Supplied By Dwp
- Utilities for property: Natural Gas Connected, Electricity Connected, Sewer Connected
Community & HOA
Community
- Security: Fire Sprinkler System, Closed Circuit Camera(s), Video Security Sys
Location
- Region: Big Bear City
Financial & listing details
- Price per square foot: $248/sqft
- Tax assessed value: $771,375
- Annual tax amount: $9,354
- Road surface type: Paved & Maintained
Price history
| Date | Event | Price |
|---|---|---|
| 1/3/2024 | Sold | $775,000-12.9%$248/sqft |
Source: Public Record Report a problem | ||
| 6/1/2023 | Listing removed | -- |
Source:  Mountain Resort Communities AOR Report a problem Mountain Resort Communities AOR Report a problem | ||
| 4/22/2023 | Listed for sale | $889,900-6.2%$285/sqft |
Source: Mountain Resort Communities AOR #32300405 Report a problem | ||
| 9/25/2022 | Listing removed | -- |
Source: Mountain Resort Communities AOR Report a problem | ||
| 7/11/2022 | Listed for sale | $949,000$304/sqft |
Source: Mountain Resort Communities AOR #32202494 Report a problem | ||
| 6/24/2022 | Contingent | $949,000$304/sqft |
Source: Mountain Resort Communities AOR #32202494 Report a problem | ||
| 6/17/2022 | Price change | $949,000-2.7%$304/sqft |
Source: Mountain Resort Communities AOR #32202494 Report a problem | ||
| 5/25/2022 | Price change | $975,000-2%$312/sqft |
Source: Mountain Resort Communities AOR #32202494 Report a problem | ||
| 3/25/2022 | Listed for sale | $995,000+109.5%$319/sqft |
Source: Mountain Resort Communities AOR #32202494 Report a problem | ||
| 12/11/2013 | Sold | $475,000-4.8%$152/sqft |
Source: Public Record Report a problem | ||
| 7/2/2013 | Price change | $499,000-5.8%$160/sqft |
Source: Keller Williams - Big Bear Lake / Arrowhead #2131057 Report a problem | ||
| 6/5/2013 | Listed for sale | $529,900+11.8%$170/sqft |
Source: Keller Williams - Big Bear Lake / Arrowhead #2131057 Report a problem | ||
| 3/2/2011 | Listing removed | $474,000$152/sqft |
Source: Coldwell BankerThe Tim Wood Group #2101686 Report a problem | ||
| 1/13/2011 | Price change | $474,000-5.2%$152/sqft |
Source: Coldwell Banker, Mountain Gallery Realtors #2101686 Report a problem | ||
| 1/7/2011 | Price change | $499,900+1.4%$160/sqft |
Source: Coldwell BankerThe Tim Wood Group #2101686 Report a problem | ||
| 12/24/2010 | Price change | $493,000-1.4%$158/sqft |
Source: Coldwell BankerThe Tim Wood Group #2101686 Report a problem | ||
| 8/9/2010 | Listed for sale | $499,900+16.3%$160/sqft |
Source: Coldwell Banker, Mountain Gallery Realtors #S628162 Report a problem | ||
| 11/25/2003 | Sold | $430,000$138/sqft |
Source: Public Record Report a problem | ||
Public tax history
| Year | Property taxes | Tax assessment |
|---|---|---|
| 2025 | $9,354 +30.9% | $771,375 +35.1% |
| 2024 | $7,147 +2.1% | $570,869 +2% |
| 2023 | $7,002 +2.9% | $559,675 +2% |
| 2022 | $6,806 +1.8% | $548,701 +2% |
| 2021 | $6,688 -1.4% | $537,942 +1% |
| 2020 | $6,780 +2.2% | $532,426 +2% |
| 2019 | $6,637 +3.6% | $521,986 +2% |
| 2018 | $6,403 +2.4% | $511,751 +2% |
| 2017 | $6,250 | $501,717 +2% |
| 2016 | $6,250 +2.3% | $491,879 +1.5% |
| 2015 | $6,108 +1.1% | $484,491 +2% |
| 2014 | $6,042 | $475,000 +11.8% |
| 2013 | -- | $425,000 -12.7% |
| 2012 | -- | $486,624 +2% |
| 2011 | -- | $477,083 +0.8% |
| 2010 | -- | $473,518 -0.2% |
| 2009 | -- | $474,643 +2% |
| 2008 | -- | $465,337 +2% |
| 2007 | -- | $456,213 +2% |
| 2006 | -- | $447,268 +2% |
| 2005 | -- | $438,498 +2% |
| 2004 | -- | $429,900 +62.6% |
| 2003 | -- | $264,399 +15.9% |
| 2002 | -- | $228,209 |
| 2001 | -- | $228,209 |
| 2000 | -- | $228,209 |
Find assessor info on the county website
Neighborhood: 92314
Nearby homes
- $775,0005 bd3 ba3.1k sqft1177 Oak Dr, Big Bear City, CA 92314Sold

- $482,8003 bd2 ba1.8k sqft2025 Miller St, Big Bear City, CA 92314Off Market
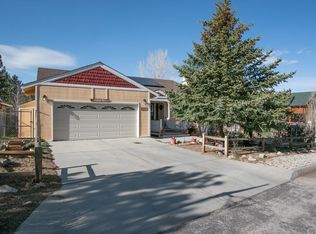
- $492,2003 bd2 ba1.8k sqft2025 Miller Ln, Big Bear City, CA 92314Off Market
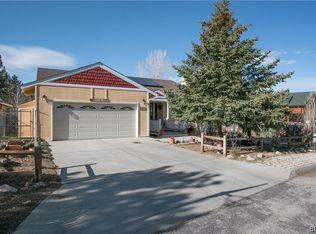
- $440,0003 bd2 ba1.9k sqft1191 Oak Dr, Big Bear City, CA 92314Off Market
- $734,6004 bd2 ba2.5k sqft1175 Oak Dr, Big Bear City, CA 92314Off Market
- $412,3003 bd2 ba1.3k sqft2021 Miller St, Big Bear City, CA 92314Off Market
- $399,5003 bd2 ba1.3k sqft2021 Miller Ln, Big Bear City, CA 92314Off Market
- $411,0003 bd2 ba1.5k sqft1178 Oak Dr, Big Bear City, CA 92314Off Market
Nearby schools
GreatSchools rating
- 4/10Baldwin Lane Elementary SchoolGrades: K-5Distance: 1.6 mi
- 6/10Big Bear Middle SchoolGrades: 6-8Distance: 5.4 mi
- 6/10Big Bear High SchoolGrades: 9-12Distance: 1.6 mi


Get pre-qualified for a loan
At Zillow Home Loans, we can pre-qualify you in as little as 5 minutes with no impact to your credit score.An equal housing lender. NMLS #10287.
Nearby cities
Nearby neighborhoods
Nearby zip codes
Other Big Bear City Topics
