Under Construction. Luxury Meets Comfort in The Venice - Thoughtfully Designed for Elevated Living
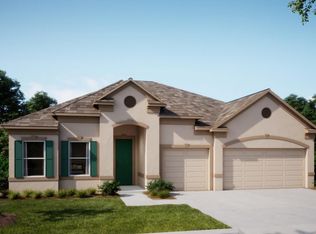
Welcome to The Venice, a stunning one-story home where luxury, comfort, and smart design come together seamlessly. From the elegant stone-accent exterior to the expansive layout inside, every detail reflects refined craftsmanship. Perfectly suited for modern lifestyles, this home includes a private guest suite, offering an ideal retreat for extended family or overnight visitors.
Soaring 9'4'' ceilings throughout create a bright, open atmosphere, while tray ceilings in the foyer and primary bedroom add a sophisticated architectural touch. At the heart of the home, the great room is filled with natural light—enhanced by an additional window—and offers the perfect setting for both entertaining and everyday living.
The kitchen is a true centerpiece, complete with granite countertops, a stylish tile backsplash, and a generous walk-in pantry, delivering both beauty and functionality. Nearby, a spacious laundry room and 3-car garage with a dedicated workshop provide everyday convenience and flexibility for storage, hobbies, or projects.
The primary suite is a true retreat, featuring a tray ceiling, dual vanities with granite countertops, a large tiled shower, separate soaking tub, and a spacious walk-in closet, creating the ultimate combination of comfort and elegance.
Upgraded ceramic tile flooring runs throughout the main living areas, while plush carpet in the bedrooms adds warmth and comfort. Step outside to the extended covered lanai, surrounded by lush landscaping with irrigationa perfect spot for relaxing or entertaining in your private outdoor oasis.
This smart home includes a Ring Video Doorbell, Smart Thermostat, Keyless Entry Smart Door Lock, and Deako light switches, offering modern technology at your fingertips. Backed by a full builder warranty, The Venice delivers exceptional style, thoughtful features, and lasting peace of mind.
Don't miss your chance to own this beautifully appointed home that truly checks every box.
Sold for $431,900
$431,900
1177 Pluto St SE, Palm Bay, FL 32909
4beds
2,677sqft
Single Family Residence
Built in 2025
0.28 Acres Lot
$423,700 Zestimate®
$161/sqft
$2,510 Estimated rent
Home value
$423,700
$386,000 - $462,000
$2,510/mo
Zestimate® history
Owner options
List your home for rent
$2,510/mo
Rent Zestimate®
Find your next renter with Zillow Rental Manager. Plus, with online applications, you can quickly screen prospective tenants – for free.
$2,510/mo
Rent Zestimate®
Refinance and save
$2,904/mo
Est. payment
Refinancing to a lower rate could help reduce your monthly payments and save thousands over the life of the loan.
$2,904/mo
Est. payment
Explore your selling options
Work with a Zillow partner agent
Leverage their expertise and Zillow's premium Showcase listings to get your home seen by more buyers.
Get startedList with your own agent
Get your home in front of millions of buyers by listing it on Zillow.
Learn how to do itSell it yourself
Take full control of how buyers see your home on Zillow by listing For Sale by Owner (FSBO).
List your homeWhat's special
Spacious laundry roomExtended covered lanaiGreat roomGenerous walk-in pantrySeparate soaking tubPrivate guest suiteStone-accent exterior
Zillow last checked:
Listing updated:
Listed by:
Brian Acri 321-234-3715,
New Home Star Florida LLC
Bought with:
Melissa Ryan-Jacques, 3545575
Legacy Real Estate Partners
Source: Space Coast AOR,MLS#: 1051902
Facts & features
Interior
Bedrooms & bathrooms
- Bedrooms: 4
- Bathrooms: 3
- Full bathrooms: 3
Primary bedroom
- Description: Walk-in closest, tray ceiling, ensuite bath with large tile shower and separate soaking tub, granite countertops
- Level: First
- Area: 279.68
- Dimensions: 18.40 x 15.20
Bedroom 2
- Description: Built in closet, carpet flooring
- Level: First
- Area: 120.31
- Dimensions: 10.11 x 11.90
Bedroom 3
- Description: Built in closet, carpet flooring
- Level: First
- Area: 112.22
- Dimensions: 10.11 x 11.10
Bedroom 4
- Description: Walk-in closet, carpet flooring, Ensuite bathroom: with granite countertops, walk-in closet, ceramic tile flooring
- Level: First
- Area: 158.75
- Dimensions: 12.70 x 12.50
Den
- Description: Flex Space with tray ceiling, ceramic tile flooring
- Level: First
- Area: 142.56
- Dimensions: 14.40 x 9.90
Dining room
- Description: Dining area just off the kitchen, ceramic tile flooring
- Level: First
- Area: 142.9
- Dimensions: 11.80 x 12.11
Great room
- Description: Open concept, access to Flex Space & covered lanai, ceramic tile flooring
- Level: First
- Area: 496.51
- Dimensions: 17.30 x 28.70
Kitchen
- Description: Granite countertops, walk-in pantry, large island, ceramic tile flooring
- Level: First
Laundry
- Description: Centrally located, ceramic tile flooring
- Level: First
Other
- Description: Covered lanai, concrete flooring with acrylic finish
- Level: First
- Area: 132
- Dimensions: 13.20 x 10.00
Heating
- Central, Electric
Cooling
- Central Air, Electric
Appliances
- Included: Disposal, Electric Range, ENERGY STAR Qualified Dishwasher, ENERGY STAR Qualified Water Heater, Microwave
Features
- Eat-in Kitchen, Entrance Foyer, Kitchen Island, Open Floorplan, Pantry, Primary Bathroom -Tub with Separate Shower, Primary Downstairs, Split Bedrooms, Walk-In Closet(s)
- Flooring: Carpet, Tile
- Has fireplace: No
Interior area
- Total structure area: 3,478
- Total interior livable area: 2,677 sqft
Property
Parking
- Total spaces: 3
- Parking features: Attached, Garage
- Attached garage spaces: 3
Features
- Levels: One
- Stories: 1
- Patio & porch: Covered, Front Porch, Patio
- Exterior features: Storm Shutters
Lot
- Size: 0.28 Acres
- Features: Other
Details
- Additional parcels included: 2945782
- Parcel number: 293729Kq02048.00017.00
- Special conditions: Standard
Construction
Type & style
- Home type: SingleFamily
- Architectural style: Traditional,Other
- Property subtype: Single Family Residence
Materials
- Block, Stone, Stucco
- Roof: Shingle
Condition
- Under Construction
- New construction: Yes
- Year built: 2025
Utilities & green energy
- Sewer: Aerobic Septic
- Water: Public
- Utilities for property: Cable Available
Community & HOA
Community
- Security: Smoke Detector(s)
- Subdivision: Port Malabar Unit 46
HOA
- Has HOA: No
Location
- Region: Palm Bay
Financial & listing details
- Price per square foot: $161/sqft
- Tax assessed value: $42,500
- Annual tax amount: $361
- Date on market: 7/16/2025
- Listing terms: Cash,Conventional,FHA,VA Loan
Price history
| Date | Event | Price |
|---|---|---|
| 10/23/2025 | Sold | $431,900$161/sqft |
Source: Space Coast AOR #1051902 Report a problem | ||
| 9/22/2025 | Pending sale | $431,900$161/sqft |
Source: Space Coast AOR #1051902 Report a problem | ||
| 9/13/2025 | Listed for sale | $431,900-2.9%$161/sqft |
Source: Space Coast AOR #1051902 Report a problem | ||
| 7/16/2025 | Contingent | $444,900$166/sqft |
Source: Space Coast AOR #1051902 Report a problem | ||
| 7/16/2025 | Listed for sale | $444,900+7315%$166/sqft |
Source: Space Coast AOR #1051902 Report a problem | ||
| 8/15/2014 | Sold | $6,000$2/sqft |
Source: Space Coast AOR #687011 Report a problem | ||
| 1/18/2014 | Listed for sale | $6,000-66.7%$2/sqft |
Source: RE/MAX Elite #687011 Report a problem | ||
| 4/22/2012 | Listing removed | $18,000$7/sqft |
Source: Perrone Realty, Llc #594690 Report a problem | ||
| 6/3/2011 | Listed for sale | $18,000+300%$7/sqft |
Source: Perrone Realty, Llc #594690 Report a problem | ||
| 5/30/2002 | Sold | $4,500+542.9%$2/sqft |
Source: Public Record Report a problem | ||
| 1/4/1999 | Sold | $700 |
Source: Public Record Report a problem | ||
Public tax history
| Year | Property taxes | Tax assessment |
|---|---|---|
| 2025 | $866 +134.8% | $42,500 +23.2% |
| 2024 | $369 +2% | $34,500 |
| 2023 | $361 +38.6% | $34,500 +56.8% |
| 2022 | $261 +14.9% | $22,000 +41.9% |
| 2021 | $227 +14% | $15,500 +24% |
| 2020 | $199 -13.2% | $12,500 +8.7% |
| 2019 | $229 | $11,500 +27.8% |
| 2018 | $229 +11.2% | $9,000 +400% |
| 2017 | $206 +5.7% | $1,800 -64% |
| 2016 | $195 +51.8% | $5,000 +11.1% |
| 2015 | $129 +26.1% | $4,500 +21.6% |
| 2014 | $102 | $3,700 +12.1% |
| 2013 | -- | $3,300 -5.7% |
| 2012 | $84 -22.3% | $3,500 -22.2% |
| 2011 | $109 +0.7% | $4,500 -10% |
| 2010 | $108 -37.2% | $5,000 -41.2% |
| 2009 | $171 -49.3% | $8,500 -52.8% |
| 2008 | $338 -14.9% | $18,000 -18.2% |
| 2007 | $397 +4.3% | $22,000 +15.8% |
| 2005 | $381 +73% | $19,000 +90% |
| 2004 | $220 +196.2% | $10,000 +212.5% |
| 2003 | $74 +18% | $3,200 +18.5% |
| 2002 | $63 +0.5% | $2,700 |
| 2001 | $63 +10.2% | $2,700 +8% |
| 2000 | $57 | $2,500 |
Find assessor info on the county website
Neighborhood: 32909
Nearby homes
- $454,0004 bd3 ba2.6k sqft1177 Pluto St SE, Palm Bay, FL 32908Off Market
- $274,9003 bd2 ba1.7k sqft1169 Pluto St SE, Palm Bay, FL 32909Off Market
- $42,5000.33 acres1185 Pluto St SE, Palm Bay, FL 32909Off Market
- $311,5004 bd2 ba2k sqft1162 Saturn St SE, Palm Bay, FL 32909Off Market
- $342,7003 bd2 ba1.7k sqft1168 Saturn St SE, Palm Bay, FL 32909Off Market
- $285,8004 bd2 ba1.6k sqft1130 Saturn St SE, Palm Bay, FL 32909Off Market
- $286,6003 bd2 ba1.6k sqft1156 Saturn St SE, Palm Bay, FL 32909Off Market
- $335,3004 bd2 ba1.8k sqft1161 Pluto St SE, Palm Bay, FL 32909Off Market
Nearby schools
GreatSchools rating
- 5/10Sunrise Elementary SchoolGrades: PK-6Distance: 1.6 mi
- 3/10Southwest Middle SchoolGrades: 7-8Distance: 4.5 mi
- 3/10Bayside High SchoolGrades: 9-12Distance: 2.7 mi
Schools provided by the listing agent
- Elementary: Sunrise
- Middle: Southwest
- High: Bayside
Source: Space Coast AOR. This data may not be complete. We recommend contacting the local school district to confirm school assignments for this home.
Get a cash offer in 3 minutes
Find out how much your home could sell for in as little as 3 minutes with a no-obligation cash offer.
Estimated market value
$423,700
Get a cash offer in 3 minutes
Find out how much your home could sell for in as little as 3 minutes with a no-obligation cash offer.
Estimated market value
$423,700
- Florida
- Brevard County
- Palm Bay
- 32909
- 1177 Pluto St SE
